284 Bunker Hill St. Unit 4, Boston, MA 02129
- $1,574,990
- 3
- BD
- 2
- BA
- 1,389
- SqFt










Listing courtesy of Listing Agent: Connie Levine from Listing Office: Keller Williams Realty Boston Northwest.
- List Price
- $1,574,990
- Status
- ACTIVE
- Days on Market
- 61
- Price Change
- ▼ $85,010 1783379728
- MLS#
- 73531169
- Subtype
- Residential
- Year Built
- 1865
- Bedrooms
- 3
- Bathrooms
- 2
- Full Baths
- 2
- Living Area
- 1,389
- Building Name
- Lion House Condominium
- MLS Area Major
- Charlestown
Property Description
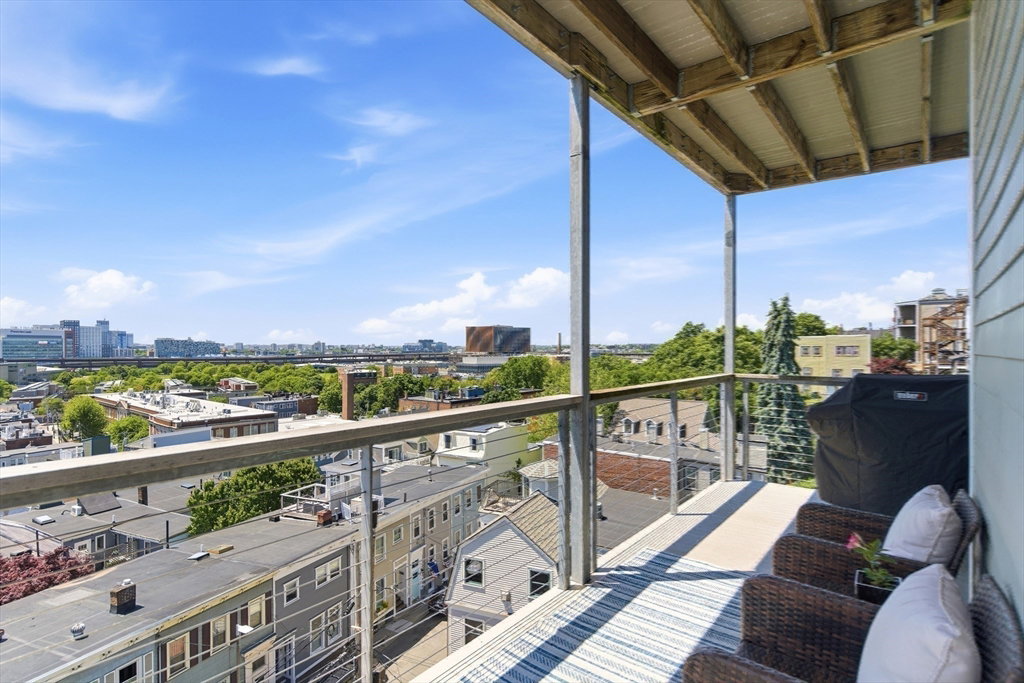
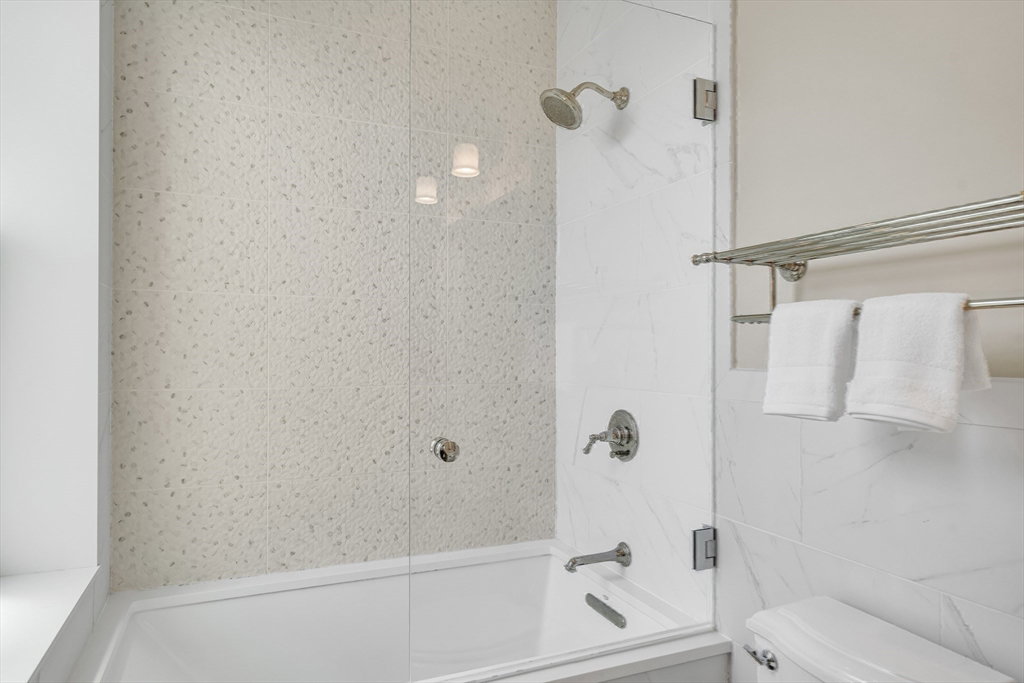
LOOKING FOR A MOVE-IN READY HOME TO MAKE YOUR OWN? Sophisticated 3 BR, 2 BA almost 1,400 SF Condo all on one level w parking & some of the Best panoramic views of Boston, checks all the boxes! The Open Plan is designed with multiple spaces for family & guests to gather, while Expansive Windows on 3 sides invite the glow of sunlight throughout the day. Gourmet Chef's Kitchen w large island & area for seating, quartz counters & top-of-the-line Bosch appliances flows seamlessly into the Dining Area & Spacious Living Room w gas FP & access to the Deck. Work from home at your convenient built-in desk w shelving. The private Primary Suite has a custom walk-in closet & luxurious en-suite BA with double vanity. Two additional BRS have double closets & built-in shelving; and the 2nd BA features a steam shower. Amenities galore that you won’t find elsewhere include large back deck w fabulous views overlooking the City, shared backyard, private storage & an exclusive covered carport parking space.
/u.realgeeks.media/manhhomes/header3.png)
Additional Information
- Amenities
- Storage
- Interior Features
- Walk-In Closet(s), Closet/Cabinets - Custom Built, Lighting - Overhead
- Exterior Features
- Outdoor Gas Grill Hookup, Deck - Wood, Storage, City View(s), Fenced Yard, Screens, Other
- Taxes
- $12,550
- HOA Fee
- $434
- Building Name
- Lion House Condominium
- Zoning
- CD
- Flooring
- Tile, Hardwood
- Appliances
- Oven, Dishwasher, Disposal, Microwave, Range, Refrigerator, Washer, Dryer, Range Hood
- Heating
- Forced Air
- Air Conditioning
- Central Air, Unit Control
- Exterior Features
- Brick
- Stories
- 1
- Parking Features
- Detached, Carport
- Garage Spaces
- 1
- Elementary School
- Charlestown Public Schools
- Middle School
- Charlestown Public Schools
- High School
- Charlestown High School
- View
- City
Mortgage Calculator
The property listing data and information, or the Images, set forth herein were provided to MLS Property Information Network, Inc. from third party sources, including sellers, lessors, landlords and public records, and were compiled by MLS Property Information Network, Inc. The property listing data and information, and the Images, are for the personal, non commercial use of consumers having a good faith interest in purchasing, leasing or renting listed properties of the type displayed to them and may not be used for any purpose other than to identify prospective properties which such consumers may have a good faith interest in purchasing, leasing or renting. MLS Property Information Network, Inc. and its subscribers disclaim any and all representations and warranties as to the accuracy of the property listing data and information, or as to the accuracy of any of the Images, set forth herein.