19 Olde Village Drive Unit 1603, Salem, MA 01970
- $579,900
- 2
- BD
- 3
- BA
- 2,233
- SqFt


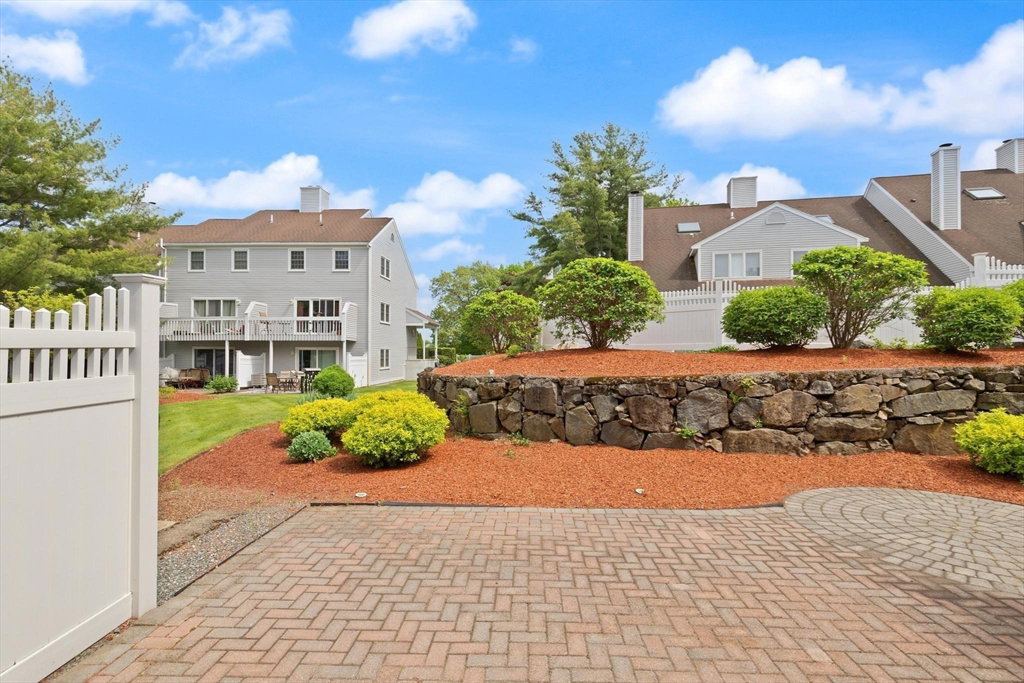


Listing courtesy of Listing Agent: Cynthia Anselmo from Listing Office: East Coast Properties.
- List Price
- $579,900
- Status
- ACTIVE
- Days on Market
- 61
- Price Change
- ▼ $10,000 1785464279
- MLS#
- 73531145
- Subtype
- Residential
- Year Built
- 1989
- Bedrooms
- 2
- Bathrooms
- 3
- Full Baths
- 2
- Half Baths
- 1
- Living Area
- 2,233
- Lot Size
- 938,718
- Acres
- 21.55
- Building Name
- Highland Condominium
Property Description
Experience sophisticated condominium living at 19 OLDE VILLAGE DRIVE - an expansive 2233 square foot residence that offers a refined lifestyle within a meticulously maintained setting. This condominium features two well-appointed bedrooms, providing comfortable and private retreats. The property also includes two full bathrooms and one half bathroom, offering convenience and flexibility for residents and guests. Ranch styled living on the first floor of this great townhouse. Newer hvac unit and hot water tank.. Further enhancing convenience, a dedicated garage space is included. The property is set within a substantial lot of 21.55 acres of lush landscaped community, contributing to a sense of spaciousness around the community, including a swimming pool, dog park and great areas to walk! Discover the potential for an elevated living experience; inquire today to schedule your private viewing of this exceptional Salem condominium.
/u.realgeeks.media/manhhomes/header3.png)
Additional Information
- Amenities
- Pool, Recreation Facilities, Garden Area
- Interior Features
- Central Vacuum, Internet Available - Broadband, Internet Available - DSL
- Exterior Features
- Patio, Garden, Screens, Rain Gutters, Professional Landscaping, Sprinkler System, Stone Wall
- Taxes
- $5,639
- HOA Fee
- $453
- Building Name
- Highland Condominium
- Zoning
- condo
- Flooring
- Tile, Carpet, Concrete
- Appliances
- Range, Dishwasher, Disposal, Microwave, Refrigerator, Freezer, Washer, Dryer, Plumbed For Ice Maker
- Heating
- Heat Pump, Electric, Individual
- Air Conditioning
- Central Air, Heat Pump, Individual
- Exterior Features
- Frame, Stone, Block
- Stories
- 3
- Parking Features
- Attached, Garage Door Opener, Storage, Off Street, Common, Guest, Driveway
- Garage Spaces
- 1
- Elementary School
- Witchcraft Heights
- Middle School
- Higgins
- High School
- Salem
Mortgage Calculator
The property listing data and information, or the Images, set forth herein were provided to MLS Property Information Network, Inc. from third party sources, including sellers, lessors, landlords and public records, and were compiled by MLS Property Information Network, Inc. The property listing data and information, and the Images, are for the personal, non commercial use of consumers having a good faith interest in purchasing, leasing or renting listed properties of the type displayed to them and may not be used for any purpose other than to identify prospective properties which such consumers may have a good faith interest in purchasing, leasing or renting. MLS Property Information Network, Inc. and its subscribers disclaim any and all representations and warranties as to the accuracy of the property listing data and information, or as to the accuracy of any of the Images, set forth herein.