501 Commerce Dr Unit 3-113, Braintree, MA 02184
- $425,000
- 2
- BD
- 2
- BA
- 1,023
- SqFt




Listing courtesy of Listing Agent: Elizabeth M. Tarpey from Listing Office: William Raveis R.E. & Home Services.
- List Price
- $425,000
- Status
- PRICE CHANGED
- Days on Market
- 60
- Price Change
- ▼ $14,000 1785798412
- MLS#
- 73530993
- Subtype
- Residential
- Year Built
- 2004
- Bedrooms
- 2
- Bathrooms
- 2
- Full Baths
- 2
- Living Area
- 1,023
- Building Name
- Turtle Crossing
Property Description
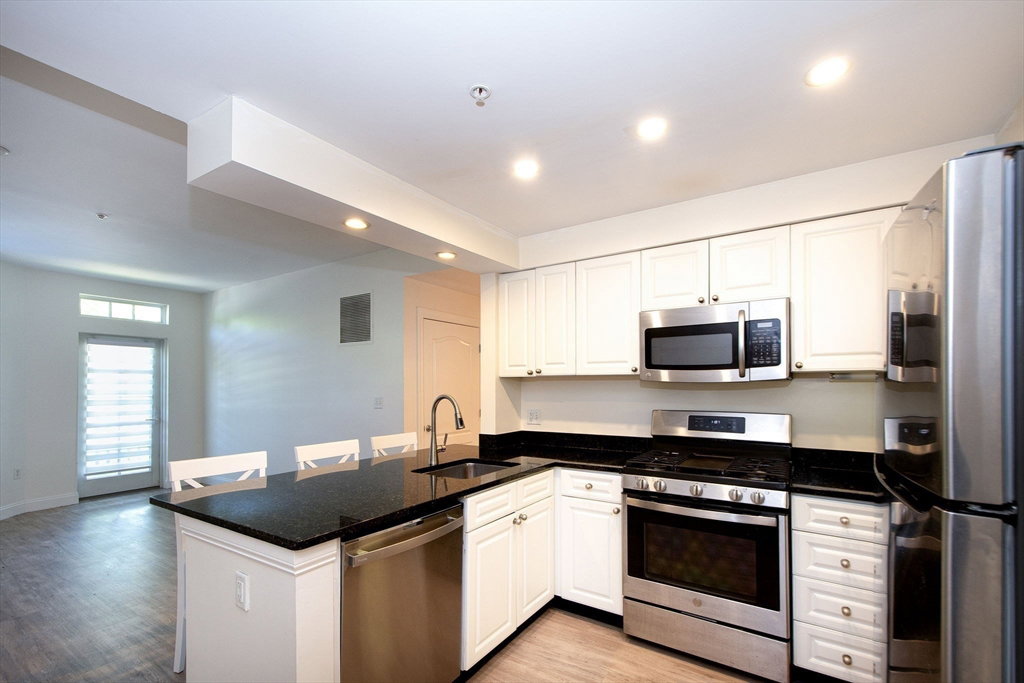
Welcome to Turtle Crossing Condominiums offering one-level living at its best in a well maintained community setting! This beautifully updated first floor unit in Bldg 3 features a spacious open floor plan designed for today's lifestyle. Freshly painted interiors, high ceilings, and new LVP flooring make this unit feel open and airy. The kitchen boasts white cabinetry, granite countertops, stainless steel appliances, gas range and breakfast bar. The primary suite offers a walk-in closet and full bath. The 2nd bedroom is perfect for guests or a home office. A 2nd full bathroom has a step-in shower. There is a full sized washer & dryer, gas heat, central a/c, tankless water heater & ample closet space throughout. A private patio offers bonus outdoor space. Turtle Crossing amenities include an in-ground pool, fully equipped fitness room, a clubhouse available for private gatherings, a playground, gazebo & on-site management. Ideally located near highways and public transportation.
/u.realgeeks.media/manhhomes/header3.png)
Additional Information
- Amenities
- Pool, Elevator(s), Playground, Fitness Center, Clubhouse
- Interior Features
- Closet, Entrance Foyer
- Exterior Features
- Patio
- Taxes
- $4,114
- HOA Fee
- $824
- Building Name
- Turtle Crossing
- Zoning
- CL2
- Appliances
- Range, Dishwasher, Disposal, Microwave, Refrigerator, Washer, Dryer
- Heating
- Forced Air, Natural Gas
- Air Conditioning
- Central Air
- Stories
- 1
- Parking Features
- Assigned, Guest
Mortgage Calculator
The property listing data and information, or the Images, set forth herein were provided to MLS Property Information Network, Inc. from third party sources, including sellers, lessors, landlords and public records, and were compiled by MLS Property Information Network, Inc. The property listing data and information, and the Images, are for the personal, non commercial use of consumers having a good faith interest in purchasing, leasing or renting listed properties of the type displayed to them and may not be used for any purpose other than to identify prospective properties which such consumers may have a good faith interest in purchasing, leasing or renting. MLS Property Information Network, Inc. and its subscribers disclaim any and all representations and warranties as to the accuracy of the property listing data and information, or as to the accuracy of any of the Images, set forth herein.