174 Walnut Street Unit 3, Somerville, MA 02145
- $825,000
- 2
- BD
- 2
- BA
- 1,345
- SqFt




Listing courtesy of Listing Agent: Kirsten McEleney from Listing Office: KM Real Estate Group.
- List Price
- $825,000
- Status
- PRICE CHANGED
- Days on Market
- 61
- Price Change
- ▼ $24,000 1785984130
- MLS#
- 73530915
- Subtype
- Residential
- Year Built
- 1900
- Bedrooms
- 2
- Bathrooms
- 2
- Full Baths
- 2
- Living Area
- 1,345
Property Description
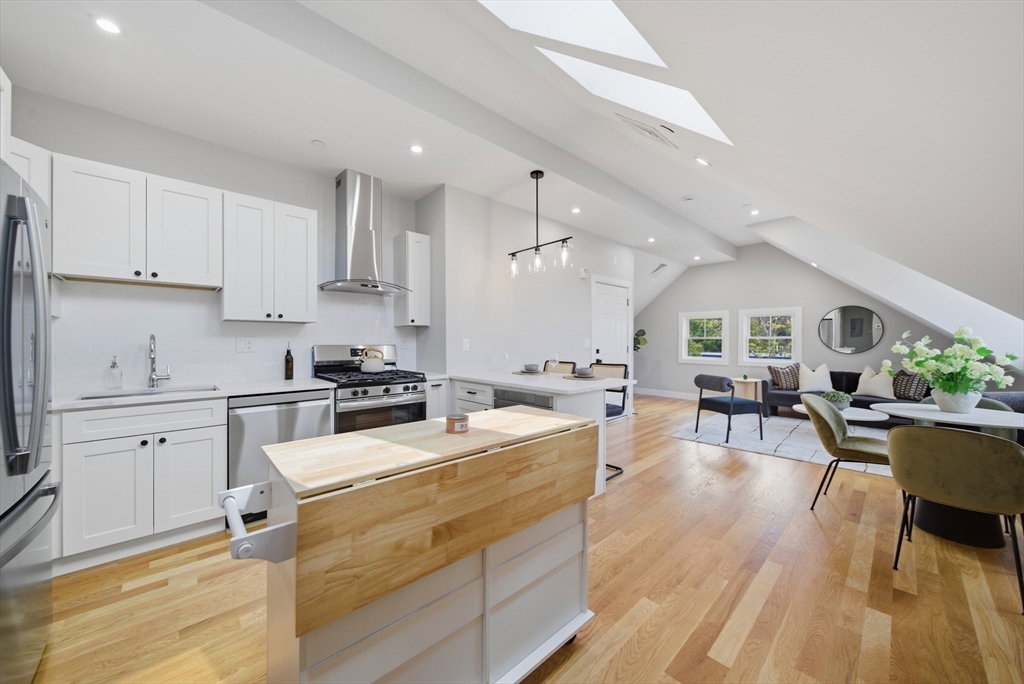
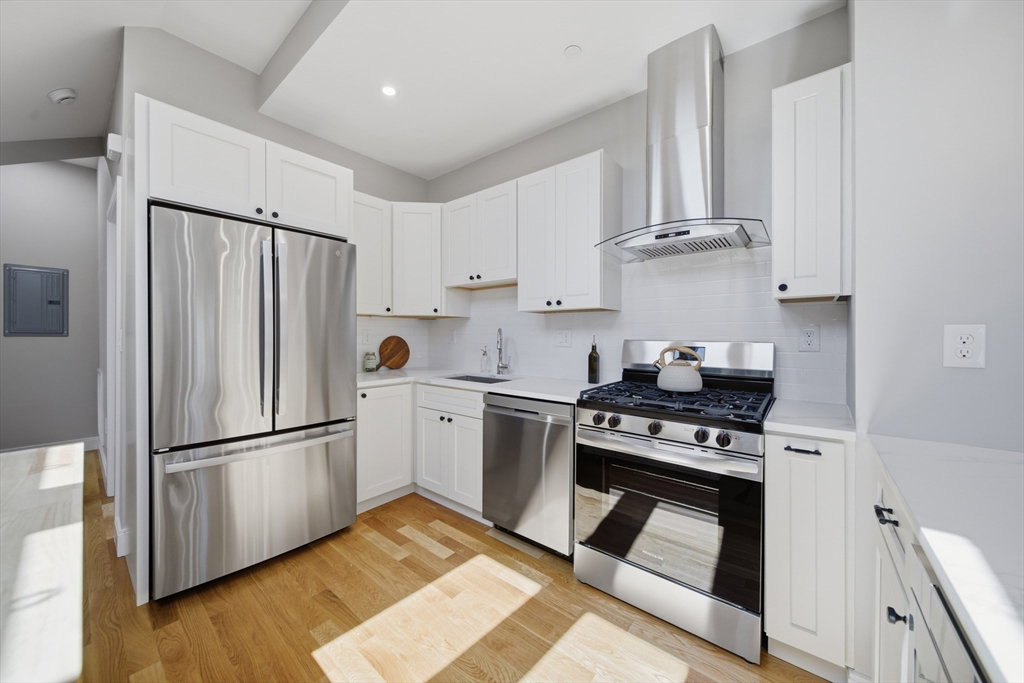
Top-floor gut-renovated 2-bed, 2-bath condominium at 174 Walnut Street offering approx. 1,345 SF of bright, stylish living. This third-floor home features an open living/dining layout, hardwood floors, high ceilings with skylights, oversized windows, recessed lighting, central air, and clean modern finishes throughout. The kitchen includes white shaker cabinetry, quartz counters, stainless steel appliances, gas cooking, tile backsplash, peninsula seating, and excellent prep/storage space. The primary suite offers a sleek en-suite bath and walk-in closet with custom closet system. The second bedroom also includes a custom closet system for smart storage. In-unit laundry, one parking space, and a dedicated portion of the yard complete the package. Close to Foss Park, Latta Brothers Memorial Pool, Stop & Shop, Broadway amenities, and Assembly Square shops/restaurants.
/u.realgeeks.media/manhhomes/header3.png)
Additional Information
- Exterior Features
- Porch, Fenced Yard, Rain Gutters, Professional Landscaping, Stone Wall
- Taxes
- $3,581
- HOA Fee
- $330
- Zoning
- NR
- Flooring
- Wood, Tile
- Appliances
- Range, Disposal, Microwave, ENERGY STAR Qualified Refrigerator, ENERGY STAR Qualified Dryer, ENERGY STAR Qualified Dishwasher, ENERGY STAR Qualified Washer, Range Hood
- Heating
- Forced Air
- Air Conditioning
- Central Air
- Exterior Features
- Frame
- Stories
- 1
- Parking Features
- Off Street
Mortgage Calculator
The property listing data and information, or the Images, set forth herein were provided to MLS Property Information Network, Inc. from third party sources, including sellers, lessors, landlords and public records, and were compiled by MLS Property Information Network, Inc. The property listing data and information, and the Images, are for the personal, non commercial use of consumers having a good faith interest in purchasing, leasing or renting listed properties of the type displayed to them and may not be used for any purpose other than to identify prospective properties which such consumers may have a good faith interest in purchasing, leasing or renting. MLS Property Information Network, Inc. and its subscribers disclaim any and all representations and warranties as to the accuracy of the property listing data and information, or as to the accuracy of any of the Images, set forth herein.