79 Wildcat Lane, Norwell, MA 02061
- $1,172,000
- 4
- BD
- 3
- BA
- 2,034
- SqFt








Listing courtesy of Listing Agent: George Jamieson from Listing Office: Coldwell Banker Realty - Norwell - Hanover Regional Office.
- Sold Price
- $1,172,000
- List Price
- $1,195,000
- Status
- SOLD
- Days on Market
- 48
- Closing Date
- Jul 22, 2026
- MLS#
- 73530722
- Subtype
- Residential
- Style
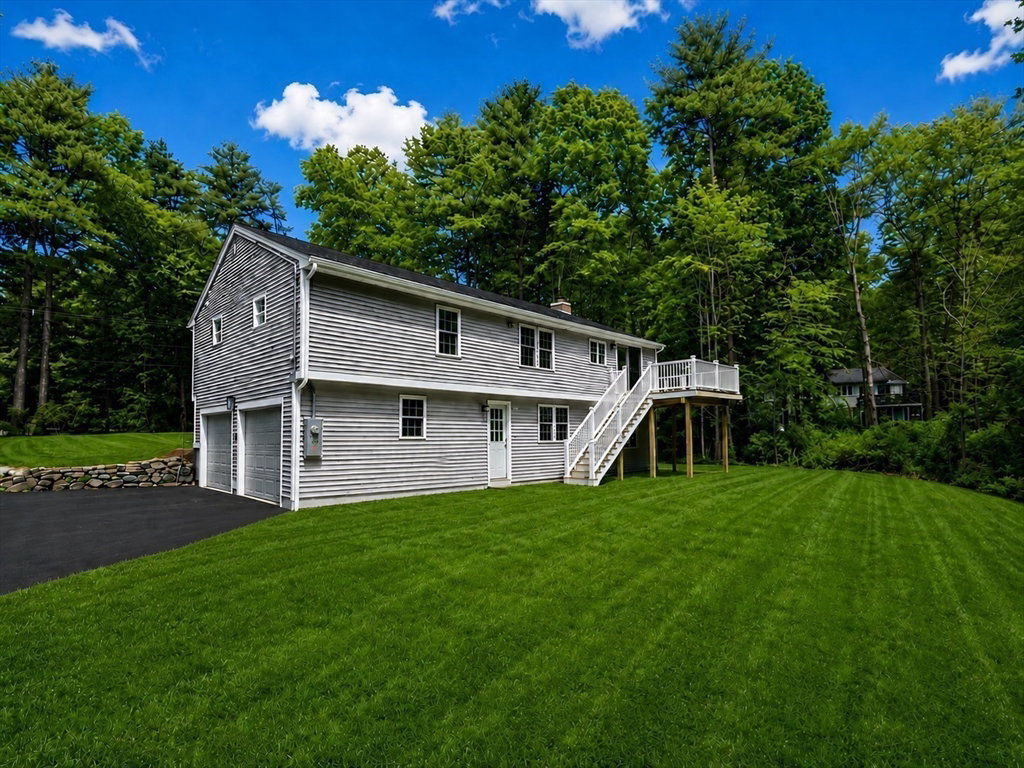
- Raised Ranch
- Year Built
- 1970
- Bedrooms
- 4
- Bathrooms
- 3
- Full Baths
- 2
- Half Baths
- 1
- Living Area
- 2,034
- Lot Size
- 47,916
- Acres
- 1.10
Property Description
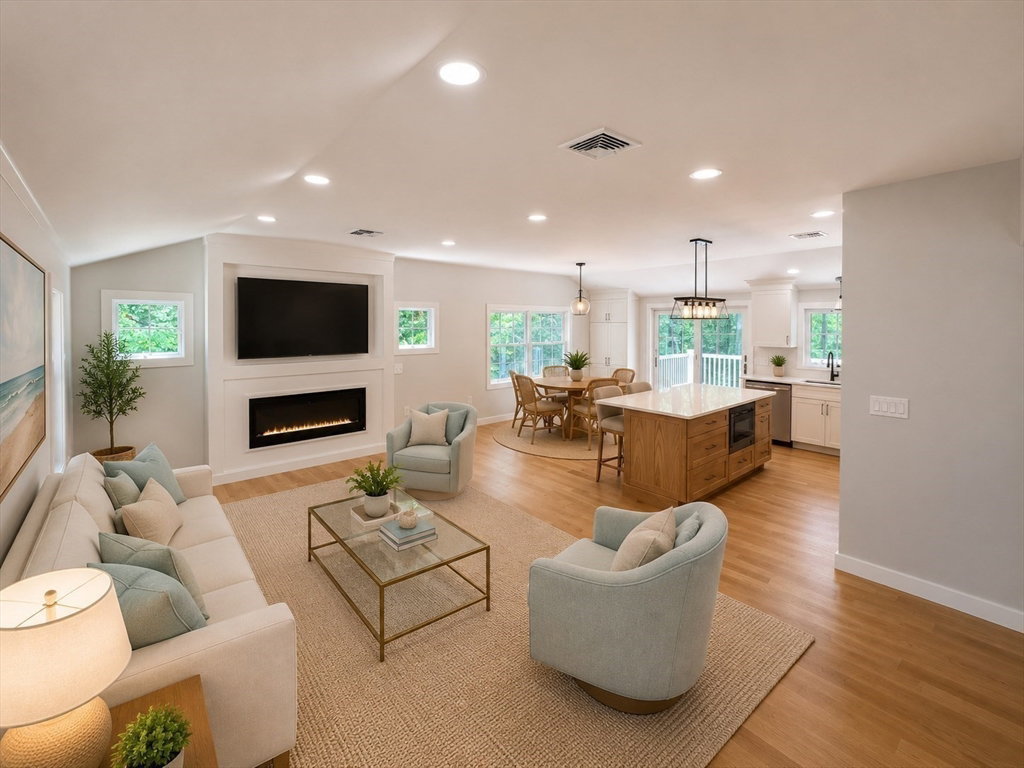
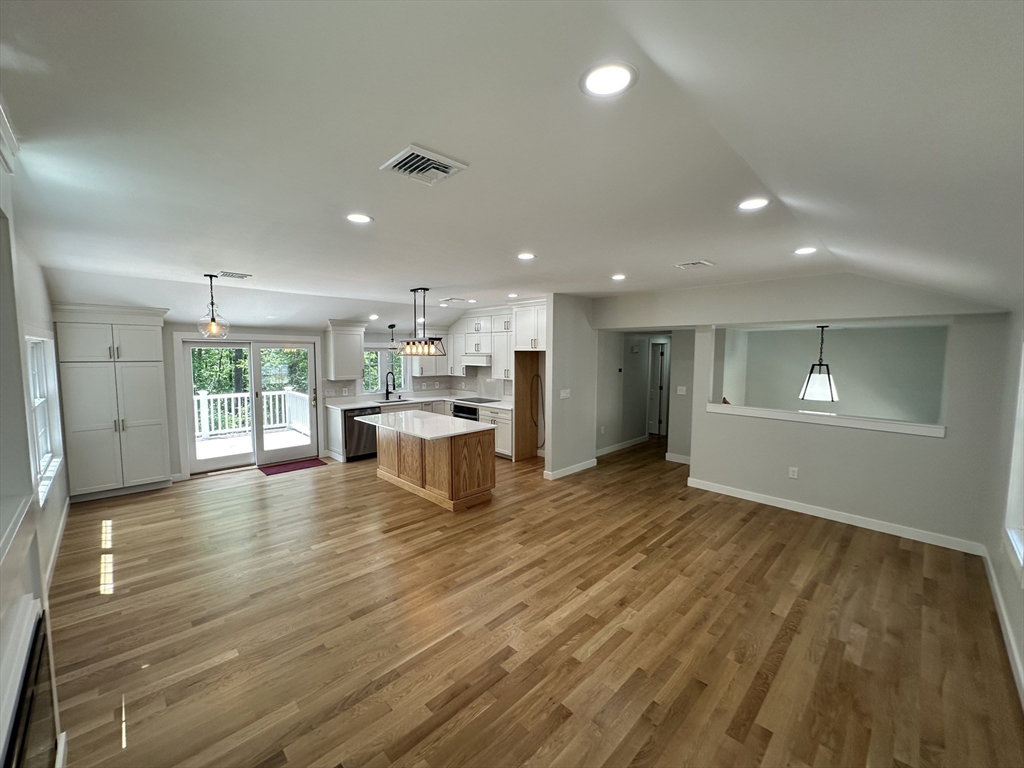
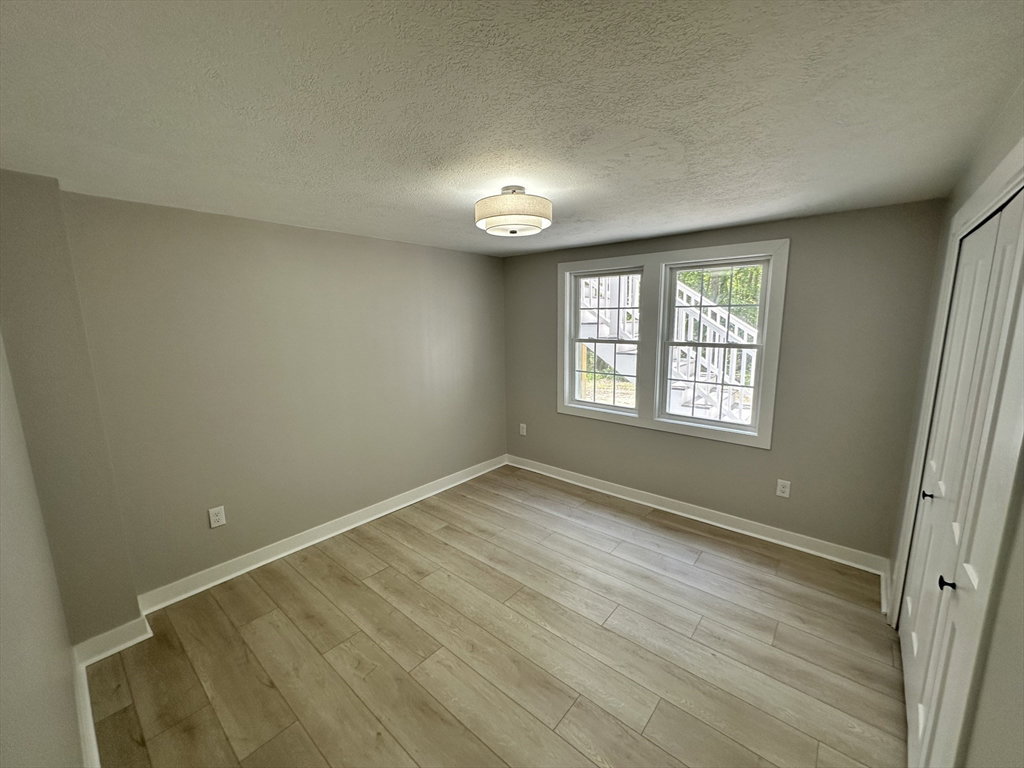
Beautifully reimagined and better than new—completely rebuilt from top to bottom with thoughtful design, custom finishes and everyday functionality that you'll appreciate. There's nothing left for you to do except say yes and schedule the movers. You will see all the extra touches in this home that make it feel special—and you may find yourself wanting to move in on the spot. This home showcases a large main living area with elevated ceilings, full of natural light and ideal for everyday living and hosting family and friends. It offers 4 bedrooms with a first-floor primary that has an en-suite bathroom with a gorgeous, tiled shower and spacious walk-in closet. The finished lower level offers a large bonus room with a wood-burning fireplace and a walk-out slider to the back yard. The fourth bedroom could also be a home office. Laundry room, finished 2-car garage under, all new HVAC and so much more. Builder set out to create a standout home, and it shows in every detail.
/u.realgeeks.media/manhhomes/header3.png)
Additional Information
- Interior Features
- Bonus Room
- Exterior Features
- Deck - Composite, Patio, Rain Gutters
- Taxes
- $9,004
- Financing
- Conv. Fixed
- Property Description
- Raised Ranch
- Zoning
- R1
- Flooring
- Tile, Hardwood
- Appliances
- Electric Water Heater, Water Heater, ENERGY STAR Qualified Dishwasher, Range Hood, Cooktop, Range, Rangetop - ENERGY STAR, Oven, Plumbed For Ice Maker
- Heating
- Central, Electric Baseboard, Heat Pump, Electric, Ductless
- Air Conditioning
- Central Air, Heat Pump, Ductless
- Exterior Features
- Frame
- Foundation
- Concrete Perimeter
- Parking Features
- Under, Garage Door Opener, Storage, Garage Faces Side, Insulated, Paved Drive, Off Street, Paved
- Garage Spaces
- 2
- Elementary School
- Cole Elementary
- Middle School
- Norwell Middle
- High School
- Norwell H.S.
Mortgage Calculator
The property listing data and information, or the Images, set forth herein were provided to MLS Property Information Network, Inc. from third party sources, including sellers, lessors, landlords and public records, and were compiled by MLS Property Information Network, Inc. The property listing data and information, and the Images, are for the personal, non commercial use of consumers having a good faith interest in purchasing, leasing or renting listed properties of the type displayed to them and may not be used for any purpose other than to identify prospective properties which such consumers may have a good faith interest in purchasing, leasing or renting. MLS Property Information Network, Inc. and its subscribers disclaim any and all representations and warranties as to the accuracy of the property listing data and information, or as to the accuracy of any of the Images, set forth herein.