12 Corcoran Rd, Burlington, MA 01803
- $1,299,000
- 5
- BD
- 4
- BA
- 5,223
- SqFt








Listing courtesy of Listing Agent: Beverlee Vidoli from Listing Office: RE/MAX Realty Experts.
- List Price
- $1,299,000
- Status
- ACTIVE
- Days on Market
- 62
- Price Change
- ▼ $76,000 1784768876
- MLS#
- 73530615
- Subtype
- Residential
- Style
- Colonial
- Year Built
- 2003
- Bedrooms
- 5
- Bathrooms
- 4
- Full Baths
- 4
- Living Area
- 5,223
- Lot Size
- 20,351
- Acres
- 0.47
- MLS Area Major
- Winnmere
Property Description
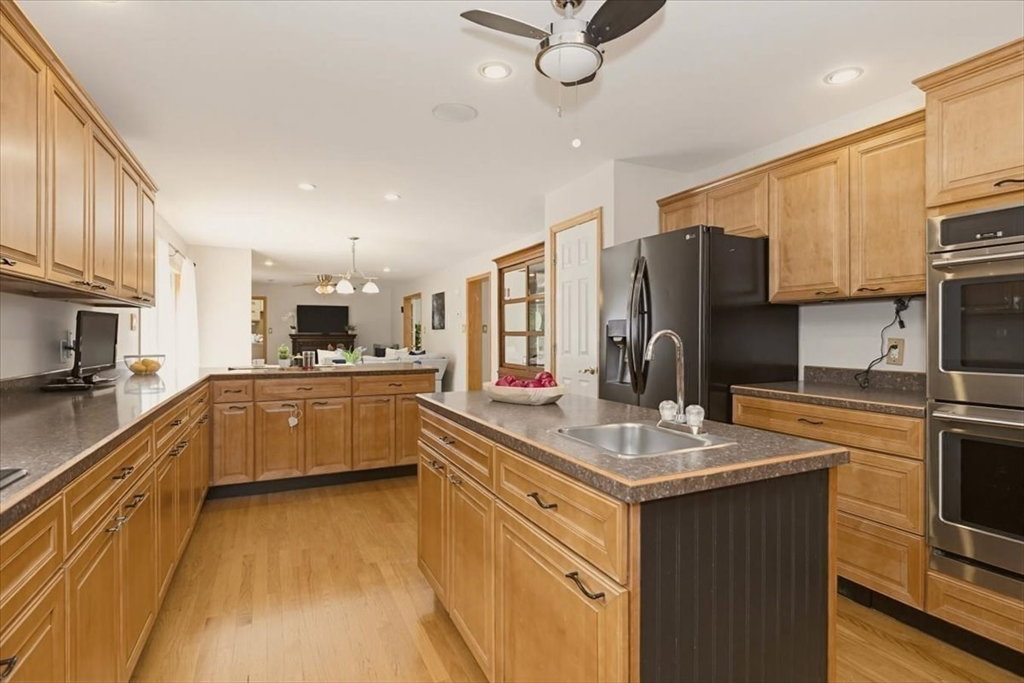
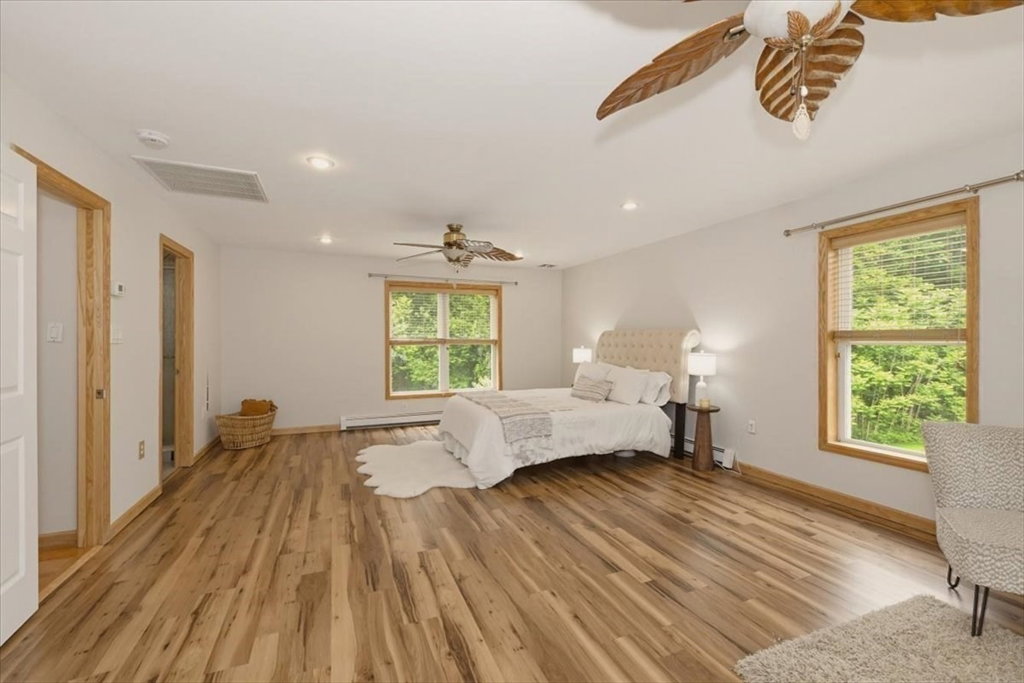
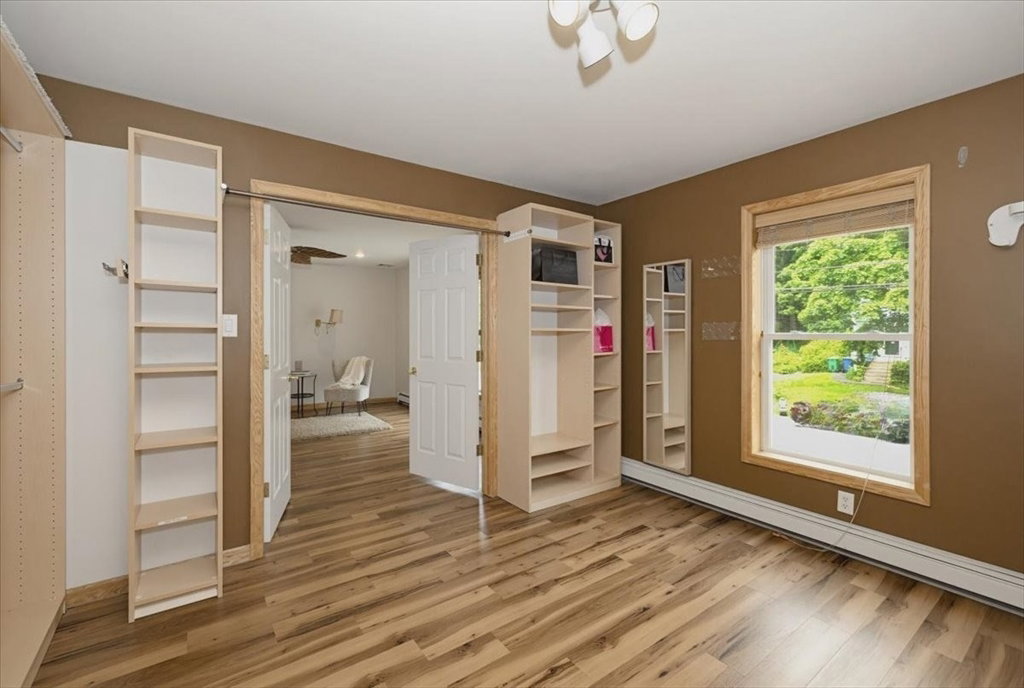
Spacious & versatile young 2003 5-bdroom, 4f baths colonial on a +20,000 s.f. lot. This well-maintained home offers expansive living space across three levels. The main level features comfortable gathering areas, french doors in the family room, an updated kitchen designed for everyday living and entertaining. Upstairs, the remodeled mainbath showcases a double vanity, LED mirror, custom tiled shower, heated floor and towel warmer. King size primary suite includes a oversized walk-in closet offering exceptional storage, ensuite bath w/ Jacuzzi & tiled shower. 3 additional bdrooms. The finished LL w/ playroom, plus open area in-law apartment includes a kitchenette, 3/4 bath & storage area. w/ hardwood floors on 1&2 flrs, hot water tank 2026 & seller owned solar panels. Home includes garage, finished attic, central air, 2 level deck & above ground pool fenced yard overlooking wooded area. easy access to parks, conservation area, highways, restaurant & the best of Burlington.
/u.realgeeks.media/manhhomes/header3.png)
Additional Information
- Interior Features
- Ceiling Fan(s), Slider, Bathroom - 3/4, Closet - Linen, Closet, Dining Area, Pantry, Cable Hookup, Open Floorplan, Storage, Bathroom - With Shower Stall, Closet/Cabinets - Custom Built, Countertops - Stone/Granite/Solid, Lighting - Sconce, Lighting - Overhead, Recessed Lighting, Sun Room, Inlaw Apt., Bathroom, Bonus Room, Game Room, Sauna/Steam/Hot Tub, Walk-up Attic
- Exterior Features
- Porch, Deck - Wood, Pool - Above Ground, Rain Gutters, Screens, Fenced Yard
- Taxes
- $9,154
- Property Description
- Colonial
- Zoning
- RO
- Flooring
- Tile, Carpet, Laminate, Hardwood, Flooring - Stone/Ceramic Tile
- Appliances
- Water Heater, Range, Dishwasher, Disposal, Refrigerator, Freezer, Second Dishwasher
- Heating
- Baseboard, Electric Baseboard, Oil
- Air Conditioning
- Central Air
- Exterior Features
- Frame
- Foundation
- Concrete Perimeter
- Pool
- Yes
- Parking Features
- Attached, Garage Door Opener, Storage, Paved Drive, Off Street
- Garage Spaces
- 1
- Elementary School
- Francis Wyman
- Middle School
- Msms
- High School
- Bhs
Mortgage Calculator
The property listing data and information, or the Images, set forth herein were provided to MLS Property Information Network, Inc. from third party sources, including sellers, lessors, landlords and public records, and were compiled by MLS Property Information Network, Inc. The property listing data and information, and the Images, are for the personal, non commercial use of consumers having a good faith interest in purchasing, leasing or renting listed properties of the type displayed to them and may not be used for any purpose other than to identify prospective properties which such consumers may have a good faith interest in purchasing, leasing or renting. MLS Property Information Network, Inc. and its subscribers disclaim any and all representations and warranties as to the accuracy of the property listing data and information, or as to the accuracy of any of the Images, set forth herein.