58 Almont St Unit 12, Malden, MA 02148
- $450,000
- 2
- BD
- 1
- BA
- 990
- SqFt


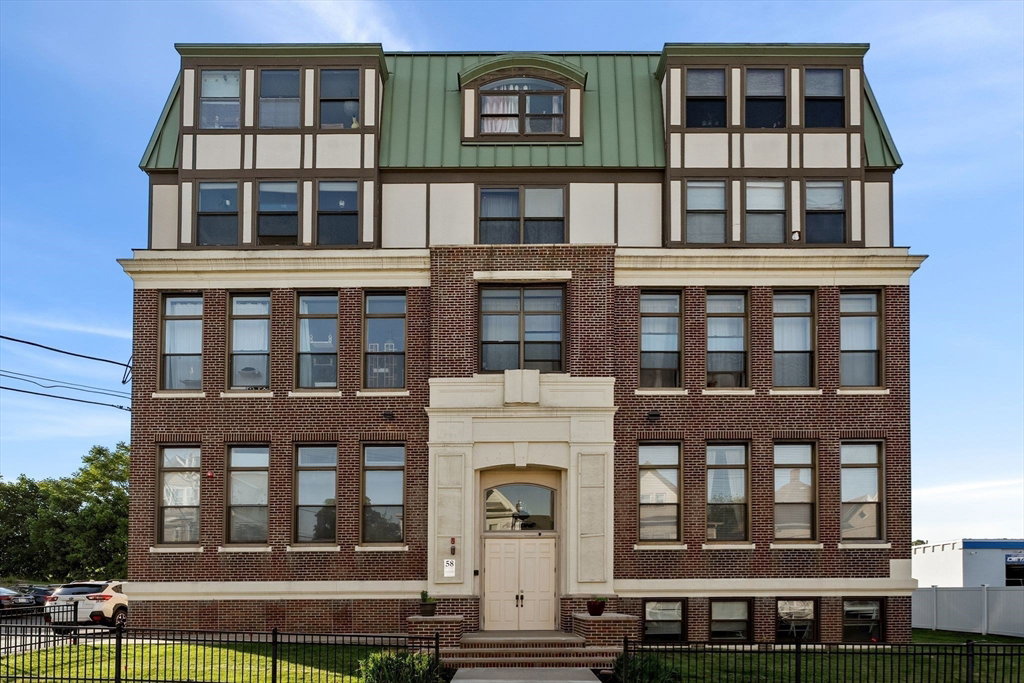

Listing courtesy of Listing Agent: The Goodrich Team from Listing Office: Compass.
- List Price
- $450,000
- Status
- ACTIVE
- Days on Market
- 61
- Price Change
- ▼ $19,000 1784083709
- MLS#
- 73530572
- Subtype
- Residential
- Year Built
- 1951
- Bedrooms
- 2
- Bathrooms
- 1
- Full Baths
- 1
- Living Area
- 990
Property Description
Natural light pours into this open layout third-floor home in the sought-after Almont School House. Hardwood floors, central AC (all new to 2025), new hot water (2025) and in-unit laundry provide easy modern living. Ideal layout with the spacious kitchen connecting seamlessly to the main living area. Two sunlit bedrooms offer generous closet space, plus elevator access, basement storage, and two deeded parking spaces. Conveniently located near Malden Center, public transit, and the East Coast Greenway.
/u.realgeeks.media/manhhomes/header3.png)
Additional Information
- Amenities
- Elevator(s)
- Taxes
- $5,484
- HOA Fee
- $500
- Zoning
- R
- Heating
- Forced Air
- Air Conditioning
- Central Air
- Stories
- 1
Mortgage Calculator
The property listing data and information, or the Images, set forth herein were provided to MLS Property Information Network, Inc. from third party sources, including sellers, lessors, landlords and public records, and were compiled by MLS Property Information Network, Inc. The property listing data and information, and the Images, are for the personal, non commercial use of consumers having a good faith interest in purchasing, leasing or renting listed properties of the type displayed to them and may not be used for any purpose other than to identify prospective properties which such consumers may have a good faith interest in purchasing, leasing or renting. MLS Property Information Network, Inc. and its subscribers disclaim any and all representations and warranties as to the accuracy of the property listing data and information, or as to the accuracy of any of the Images, set forth herein.