21 Bradlee Rd Unit 54, Medford, MA 02155
- $399,900
- 1
- BD
- 1
- BA
- 715
- SqFt




Listing courtesy of Listing Agent: Peter Kasseris from Listing Office: Serhant.
- List Price
- $399,900
- Status
- ACTIVE
- Days on Market
- 61
- Price Change
- ▼ $29,100 1782932262
- MLS#
- 73530415
- Subtype
- Residential
- Year Built
- 1931
- Bedrooms
- 1
- Bathrooms
- 1
- Full Baths
- 1
- Living Area
- 715
- Building Name
- The Bradlee House
Property Description
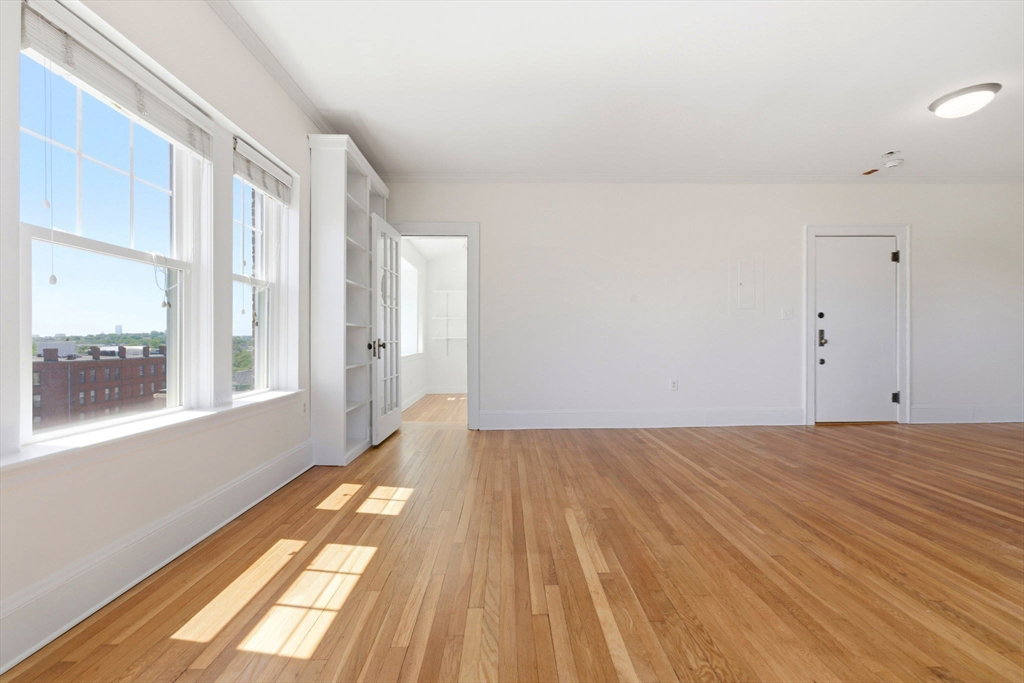
Welcome to 21 Bradlee Road, Unit 54! This is a TOP FLOOR fantastic West Medford condo, where comfort and value come together seamlessly! Imagine yourself in this sunny 1-bedroom, 1-bathroom home, featuring abundant natural light, newly refinished hardwood floors, high ceilings, crown molding throughout, an open concept floorplan and a cozy office nook. Professionally managed, the building ensures your condo fees cover essentials like heat, hot water, a fitness center, complimentary internet, and laundry facilities on each floor. You'll also enjoy a welcoming community kitchen, a comfortable living room, a relaxing patio, a guest room, your own assigned parking space, and private storage. Plus, you can enjoy city views of the Boston skyline throughout the year. With convenient access to the Green Line extension, highways, and public transport to Wegmans, the Orange Line, and Boston, everything you need is right at your fingertips.
/u.realgeeks.media/manhhomes/header3.png)
Additional Information
- Amenities
- Hot Water, Laundry, Fitness Center, Clubroom
- Interior Features
- Internet Available - Broadband
- Exterior Features
- Patio
- Taxes
- $3,498
- HOA Fee
- $611
- Building Name
- The Bradlee House
- Zoning
- APT2
- Flooring
- Tile, Hardwood
- Appliances
- Range, Dishwasher, Disposal, Microwave, Refrigerator
- Heating
- Steam, Natural Gas
- Air Conditioning
- Window Unit(s)
- Stories
- 1
- Parking Features
- Off Street, Assigned
Mortgage Calculator
The property listing data and information, or the Images, set forth herein were provided to MLS Property Information Network, Inc. from third party sources, including sellers, lessors, landlords and public records, and were compiled by MLS Property Information Network, Inc. The property listing data and information, and the Images, are for the personal, non commercial use of consumers having a good faith interest in purchasing, leasing or renting listed properties of the type displayed to them and may not be used for any purpose other than to identify prospective properties which such consumers may have a good faith interest in purchasing, leasing or renting. MLS Property Information Network, Inc. and its subscribers disclaim any and all representations and warranties as to the accuracy of the property listing data and information, or as to the accuracy of any of the Images, set forth herein.