21 Westgate Rd Unit 4, Boston, MA 02467
- $369,900
- 2
- BD
- 1
- BA
- 770
- SqFt




Listing courtesy of Listing Agent: Julie Burgey Kehoe from Listing Office: Berkshire Hathaway HomeServices Commonwealth Real Estate.
- List Price
- $369,900
- Status
- ACTIVE
- Days on Market
- 61
- Price Change
- ▼ $10,000 1784565785
- MLS#
- 73530180
- Subtype
- Residential
- Year Built
- 1955
- Bedrooms
- 2
- Bathrooms
- 1
- Full Baths
- 1
- Living Area
- 770
- Lot Size
- 770
- Acres
- 0.02
- Building Name
- Chestnut Village
Property Description
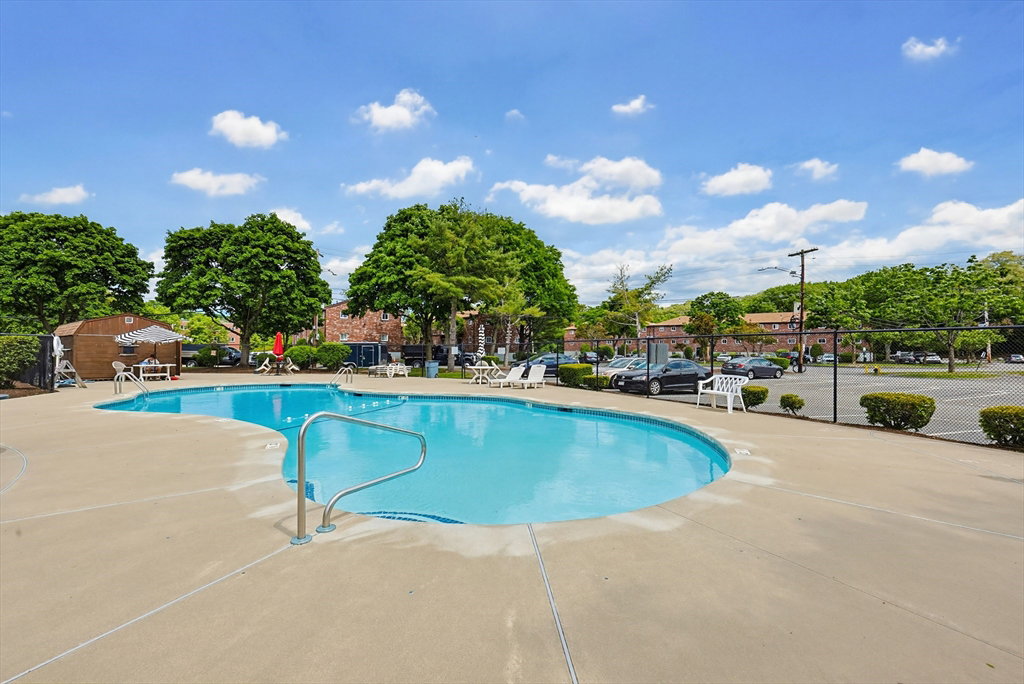
Welcome to this well-maintained 2-bedroom, 1-bath condominium offering 770 sq. ft. of comfortable living space in a desirable Chestnut Hill/West Roxbury location. Freshly painted throughout, this inviting home features attractive bamboo/wood flooring and kitchen with solid-surface countertops. Deck/balcony off of living room. The thoughtfully designed layout maximizes space and functionality while providing a bright and welcoming atmosphere. Ample closet space! Bonus - Appliances included! Community amenities include an inground swimming pool, tennis courts, and a playground. Conveniently located near shopping, dining, parks, public transportation, educational institutions, and major commuter routes, offering easy access to Boston and surrounding areas. An excellent opportunity to enjoy low-maintenance living in a sought-after location with everyday conveniences close at hand. You don't want to miss this one!
/u.realgeeks.media/manhhomes/header3.png)
Additional Information
- Amenities
- Hot Water, Pool, Laundry, Tennis Court(s), Playground
- Interior Features
- Internet Available - Unknown
- Exterior Features
- Deck - Wood, Balcony
- Taxes
- $4,131
- HOA Fee
- $502
- Building Name
- Chestnut Village
- Zoning
- CD
- Flooring
- Tile, Bamboo
- Appliances
- Range, Dishwasher, Disposal, Microwave, Refrigerator
- Heating
- Baseboard, Natural Gas
- Air Conditioning
- Wall Unit(s)
- Stories
- 1
- Parking Features
- Deeded
Mortgage Calculator
The property listing data and information, or the Images, set forth herein were provided to MLS Property Information Network, Inc. from third party sources, including sellers, lessors, landlords and public records, and were compiled by MLS Property Information Network, Inc. The property listing data and information, and the Images, are for the personal, non commercial use of consumers having a good faith interest in purchasing, leasing or renting listed properties of the type displayed to them and may not be used for any purpose other than to identify prospective properties which such consumers may have a good faith interest in purchasing, leasing or renting. MLS Property Information Network, Inc. and its subscribers disclaim any and all representations and warranties as to the accuracy of the property listing data and information, or as to the accuracy of any of the Images, set forth herein.