19-21 Maple Park Unit 21, Newton, MA 02459
- $2,698,000
- 5
- BD
- 5
- BA
- 4,250
- SqFt
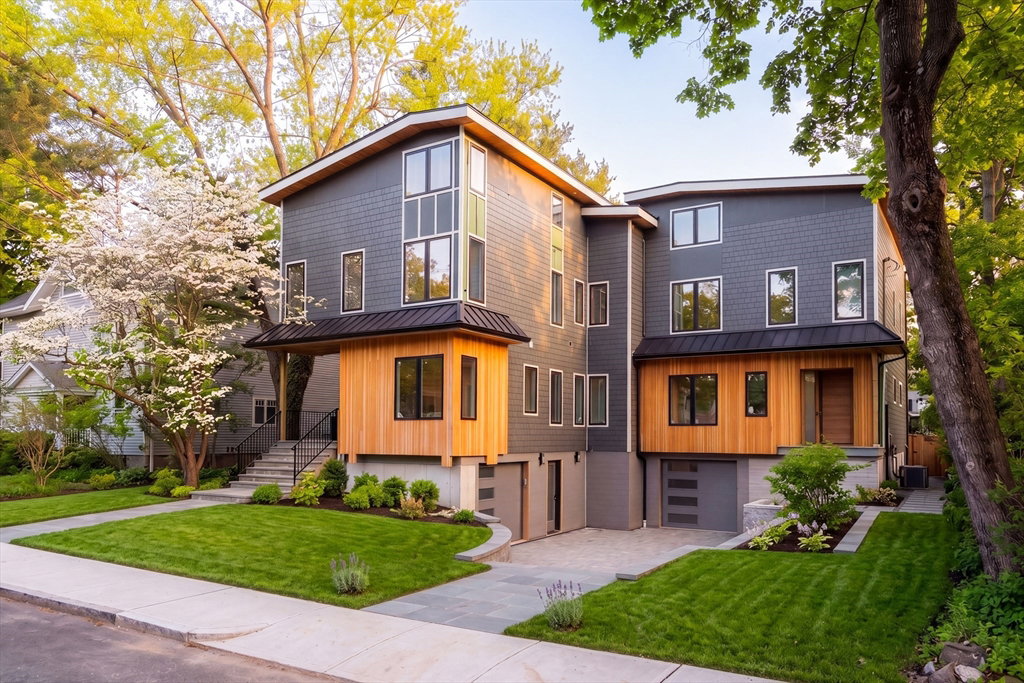


Listing courtesy of Listing Agent: Allison Blank from Listing Office: Compass.
- List Price
- $2,698,000
- Status
- ACTIVE
- Days on Market
- 62
- MLS#
- 73530074
- Subtype
- Residential
- Year Built
- 2026
- Bedrooms
- 5
- Bathrooms
- 5
- Full Baths
- 4
- Half Baths
- 1
- Living Area
- 4,250
Property Description
Exceptional new construction townhome offering sophisticated design and luxury finishes in an ideal Newton Centre location. Sun-filled interiors feature 10-foot ceilings on the main level, oversized Andersen windows, skylights, and wide-plank white oak flooring throughout. The custom chef's kitchen showcases bespoke cabinetry, marble backsplash, premium Miele appliances, and designer finishes. The luxurious primary suite includes a spa-like bath with a freestanding soaking tub, custom cabinetry, Grohe/Hansgrohe fixtures, and Duravit appointments. The walkout lower level features a wet bar and wine refrigerator, creating the perfect space for entertaining or relaxing. Additional highlights include a heated garage, private outdoor parking, and exceptional craftsmanship throughout. Moments from Newton Centre's shops, restaurants, parks, and Green Line.
/u.realgeeks.media/manhhomes/header3.png)
Additional Information
- Interior Features
- Closet, Bathroom - Half, Bathroom - Full, Closet/Cabinets - Custom Built, Recessed Lighting, Home Office, Bathroom, Den, Wet Bar
- Exterior Features
- Porch, Deck, Balcony
- Taxes
- $99,999
- HOA Fee
- $150
- Zoning
- MR1/MRT
- Flooring
- Wood
- Heating
- Central
- Air Conditioning
- Central Air
- Exterior Features
- Frame
- Stories
- 4
- Parking Features
- Attached, Heated Garage, Off Street
- Garage Spaces
- 1
- Elementary School
- Bowen/Mason Rice
- Middle School
- Brown/Oak Hill
- High School
- Newton South
Mortgage Calculator
The property listing data and information, or the Images, set forth herein were provided to MLS Property Information Network, Inc. from third party sources, including sellers, lessors, landlords and public records, and were compiled by MLS Property Information Network, Inc. The property listing data and information, and the Images, are for the personal, non commercial use of consumers having a good faith interest in purchasing, leasing or renting listed properties of the type displayed to them and may not be used for any purpose other than to identify prospective properties which such consumers may have a good faith interest in purchasing, leasing or renting. MLS Property Information Network, Inc. and its subscribers disclaim any and all representations and warranties as to the accuracy of the property listing data and information, or as to the accuracy of any of the Images, set forth herein.