6 Canal Park Unit 605, Cambridge, MA 02141
- $1,459,000
- 2
- BD
- 2
- BA
- 1,287
- SqFt






Listing courtesy of Listing Agent: Amy Henderson & Jason Marcouillier from Listing Office: Gibson Sotheby's International Realty.
- List Price
- $1,459,000
- Status
- ACTIVE
- Days on Market
- 61
- MLS#
- 73529941
- Subtype
- Residential
- Year Built
- 1986
- Bedrooms
- 2
- Bathrooms
- 2
- Full Baths
- 2
- Living Area
- 1,287
- Lot Size
- 1,287
- Acres
- 0.03
- Building Name
- Thomas Graves Landing Condominium (Tgl)
Property Description
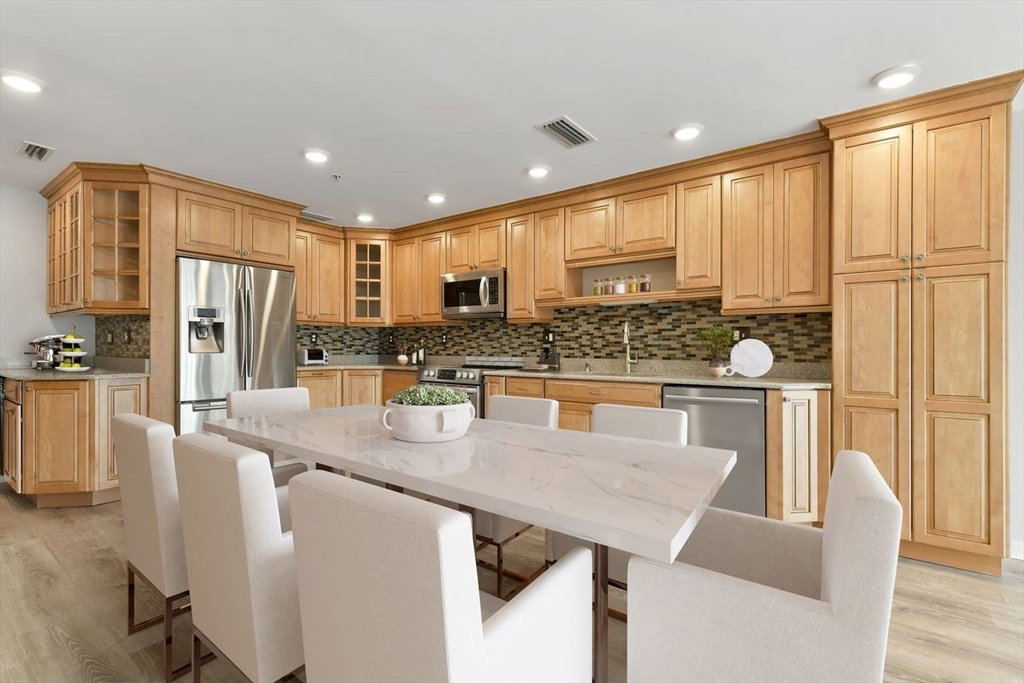
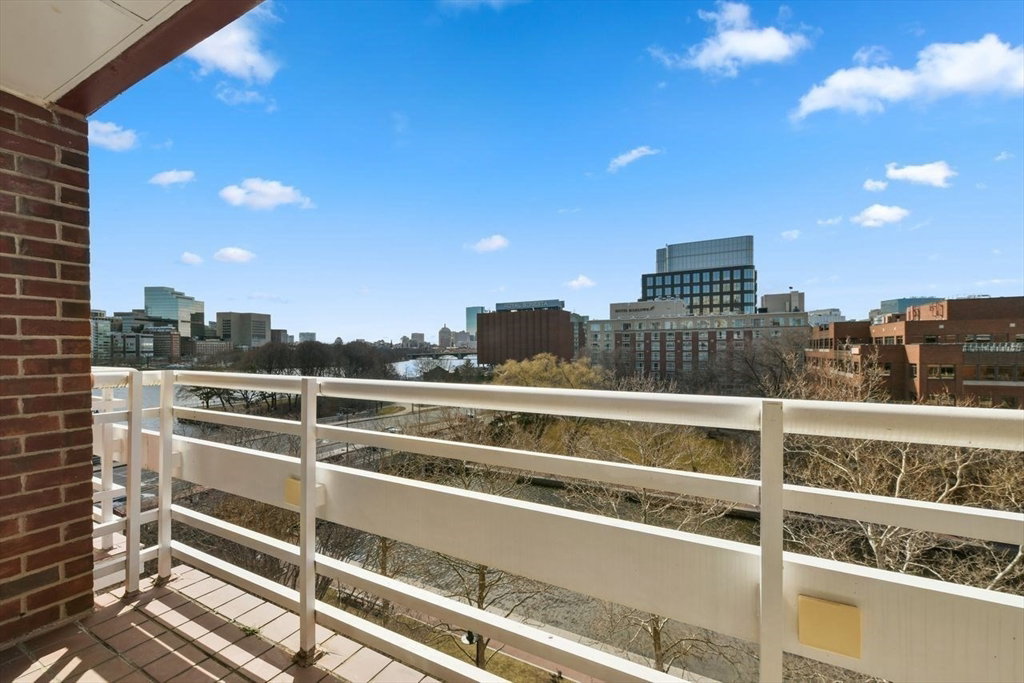
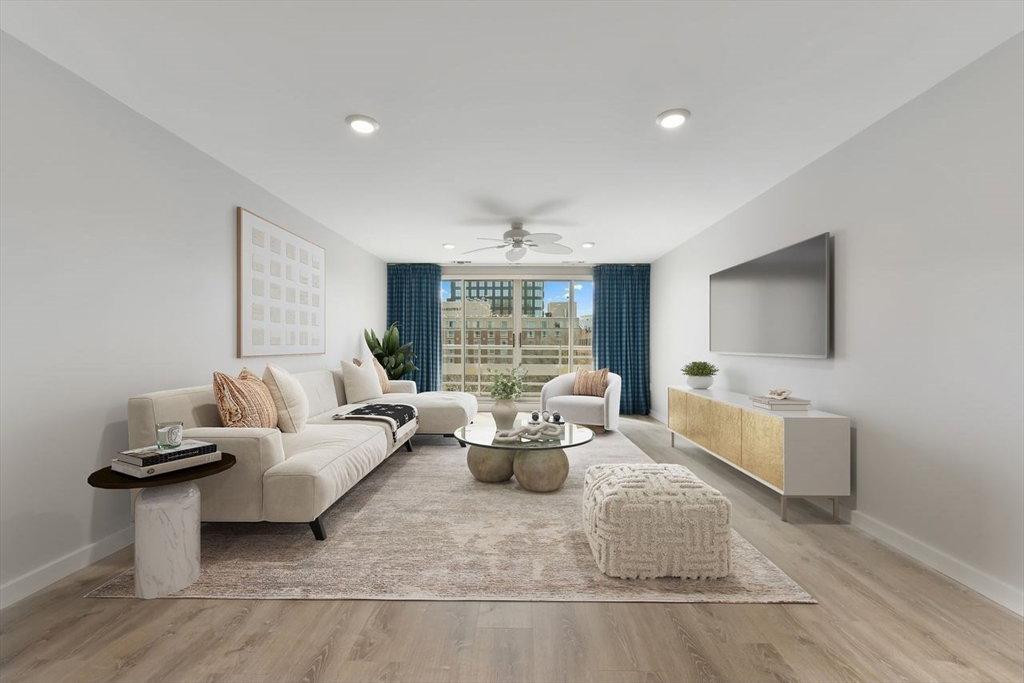
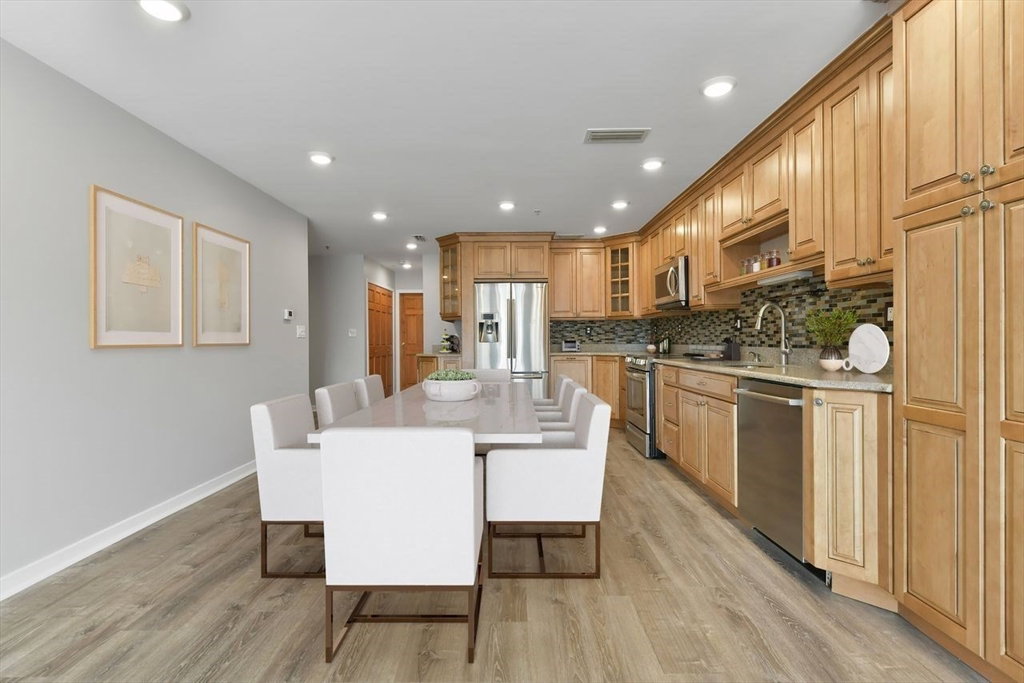
WATERFRONT HOME IN CAMBRIDGE at "Thomas Graves' Landing Condominium" (TGL at 4-6 Canal Park) ---2 BR 2 BA on 6th floor. Living Room with BALCONY overlooking Lechmere Canal. Spectacular Views of Boston Skyline, Charles River, Perfect spot for your DAILY SUNSET & 4th OF JULY FIREWORKS! ---FLOOR THROUGH LAYOUT 2 EXPOSURES: SouthWest & NorthEast. ---1 DEEDED GARAGE & Guest Parking (First come first served basis) & 1 ASSIGNED STORAGE. ---Lots of light throughout the day from WINDOWS IN ALL ROOMS including both bathrooms! Great Closet Space, Nice Entry Hall/Foyer, Recessed Lighting, Engineered Hardwood Floor, Open Kitchen, Stainless Steel Appliances, Backsplash, Renovated Baths, En-Suite Bath with large shower stall, Double Closets in Bedrooms, Ceiling Fan in Living Room & Main Bedroom, Washer/Dryer in Unit. ---MONTHLY CONDO FEE INCLUDES: Water, Hot Water, COOKING GAS, Guest Parking, Gym, SAUNA, Pool, Jacuzzi Hot Tub, FUNCTION ROOM, 24Hrs CONCIERGE, Management On-Site & More.
/u.realgeeks.media/manhhomes/header3.png)
Additional Information
- Amenities
- Hot Water, Pool, Elevator(s), Recreation Facilities, Fitness Center, Sauna/Steam, Clubroom, Storage, Garden Area
- Interior Features
- Closet, Closet/Cabinets - Custom Built, Open Floorplan, Recessed Lighting, Lighting - Sconce, Entry Hall, Internet Available - Broadband, Internet Available - DSL, Elevator
- Exterior Features
- Balcony / Deck, Balcony - Exterior, Balcony, City View(s), Garden, Professional Landscaping
- Taxes
- $5,550
- HOA Fee
- $1,110
- Building Name
- Thomas Graves Landing Condominium (Tgl)
- Zoning
- R1A
- Flooring
- Engineered Hardwood, Flooring - Engineered Hardwood, Flooring - Stone/Ceramic Tile
- Appliances
- Range, Dishwasher, Disposal, Microwave, Refrigerator, Washer, Dryer, Plumbed For Ice Maker
- Heating
- Central, Heat Pump, Individual, Unit Control
- Air Conditioning
- Central Air, Heat Pump, Individual, Unit Control
- Exterior Features
- Brick, Stone
- Stories
- 1
- Parking Features
- Attached, Under, Garage Door Opener, Deeded, Assigned, Garage Faces Side, Off Street, Common, Guest, Paved
- Garage Spaces
- 1
- View
- City
Mortgage Calculator
The property listing data and information, or the Images, set forth herein were provided to MLS Property Information Network, Inc. from third party sources, including sellers, lessors, landlords and public records, and were compiled by MLS Property Information Network, Inc. The property listing data and information, and the Images, are for the personal, non commercial use of consumers having a good faith interest in purchasing, leasing or renting listed properties of the type displayed to them and may not be used for any purpose other than to identify prospective properties which such consumers may have a good faith interest in purchasing, leasing or renting. MLS Property Information Network, Inc. and its subscribers disclaim any and all representations and warranties as to the accuracy of the property listing data and information, or as to the accuracy of any of the Images, set forth herein.