31 Jefferson Rd, Northborough, MA 01532
- $1,020,000
- 5
- BD
- 4
- BA
- 3,210
- SqFt








Listing courtesy of Listing Agent: Catia Vicente from Listing Office: Mega Realty Services.
- List Price
- $1,020,000
- Status
- ACTIVE
- Days on Market
- 61
- MLS#
- 73529841
- Subtype
- Residential
- Style
- Colonial
- Year Built
- 1956
- Bedrooms
- 5
- Bathrooms
- 4
- Full Baths
- 4
- Living Area
- 3,210
- Lot Size
- 16,169
- Acres
- 0.37
Property Description
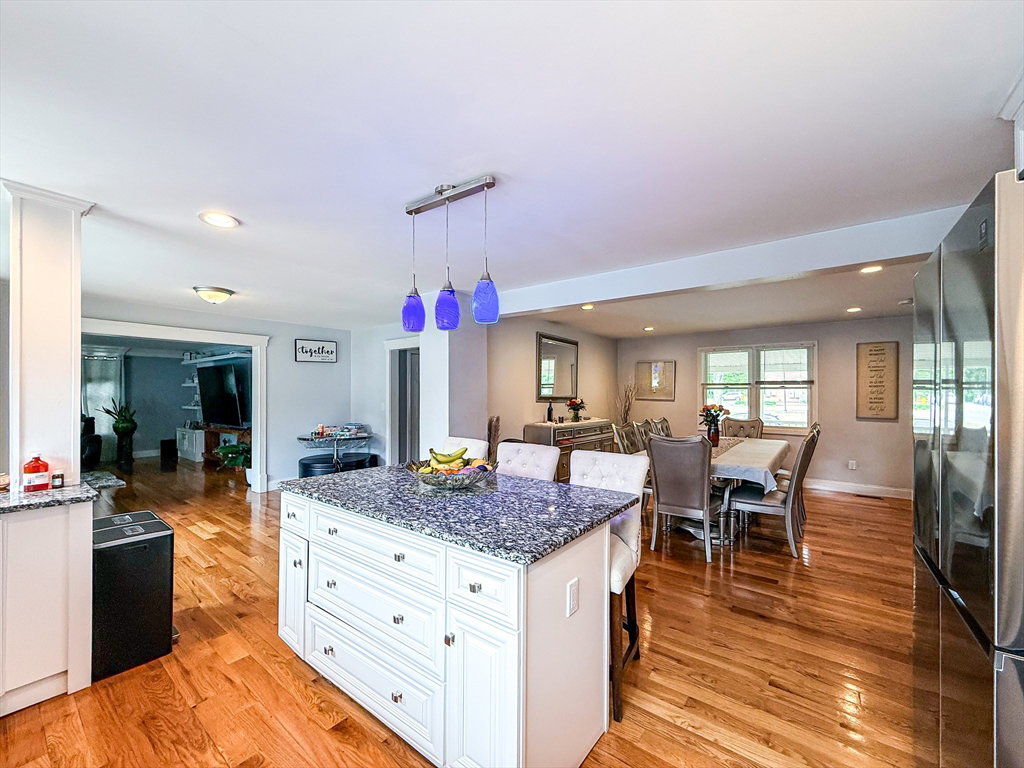
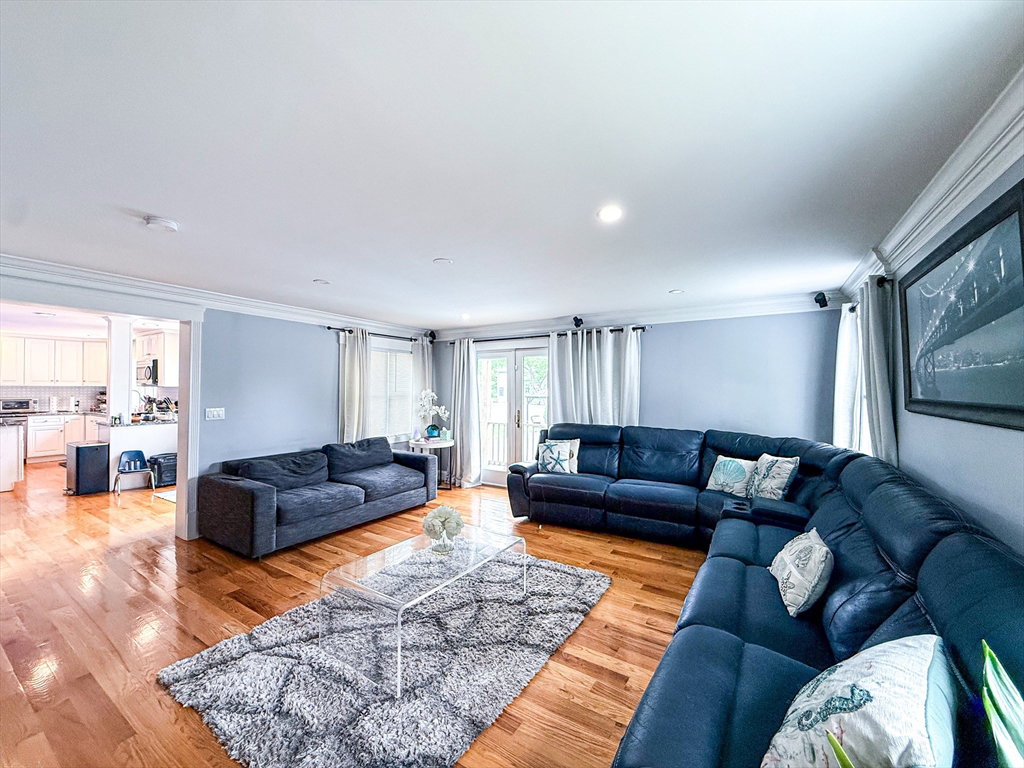
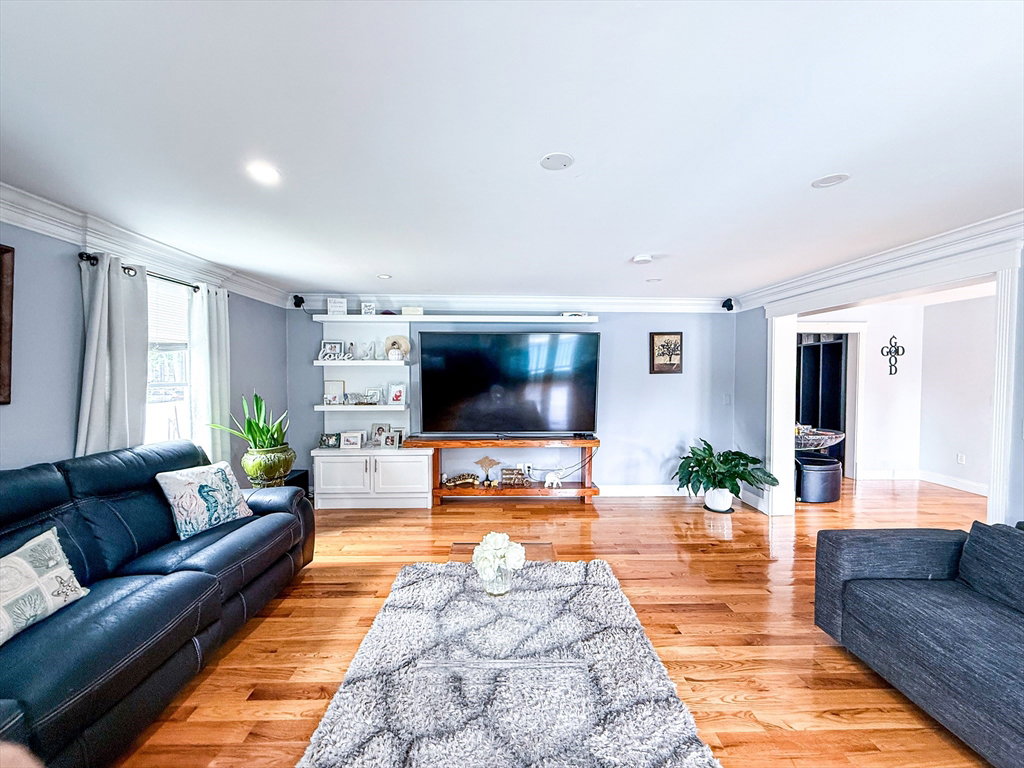
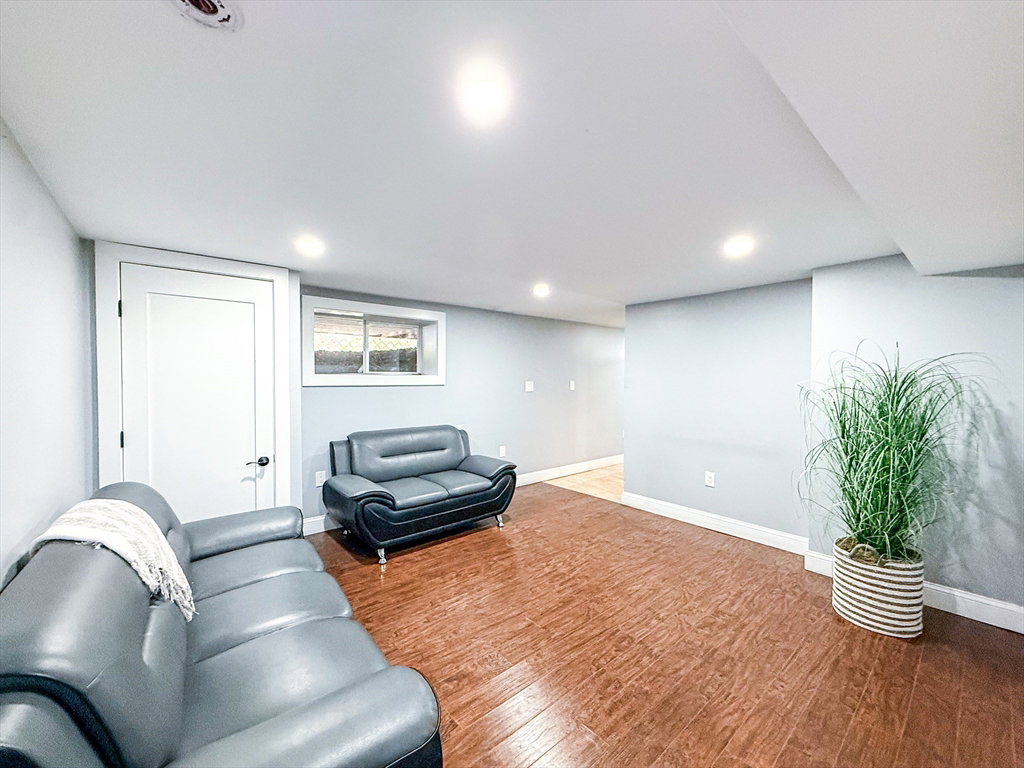
Spacious 5-bedroom, 3-full-bath home offering comfort, flexibility, and exceptional living space. The open-concept kitchen and dining area feature granite countertops, stainless steel appliances, and a center island with seating, perfect for entertaining. A large living room and a thoughtfully designed mudroom with built-in storage, coat hooks, and seating add everyday convenience. The primary suite is a private retreat with a cathedral ceiling, balcony, walk-in closet, and spacious bath featuring a hot tub and double vanity. An additional bonus room is ideal for a home office, playroom, or gym. The finished walkout basement offers great potential for extended living with a kitchen, full bath, living room, bedroom, and direct exterior access. Enjoy outdoor living with a heated pool and the convenience of a two-car garage. Ideally located directly across from an elementary school.
/u.realgeeks.media/manhhomes/header3.png)
Additional Information
- Exterior Features
- Porch, Deck, Pool - Inground
- Taxes
- $12,799
- Property Description
- Colonial
- Zoning
- RC
- Flooring
- Tile, Vinyl, Hardwood
- Appliances
- Electric Water Heater, Water Heater, Range, Dishwasher, Microwave, Refrigerator, Washer, Dryer
- Heating
- Central, Forced Air, Oil, Ductless
- Air Conditioning
- Central Air, Ductless
- Exterior Features
- Frame
- Foundation
- Concrete Perimeter
- Pool
- Yes
- Parking Features
- Attached, Paved Drive, Off Street
- Garage Spaces
- 2
- Elementary School
- Fannie E Proctor
- Middle School
- Robert E Melican
- High School
- Algonquin Regional
Mortgage Calculator
The property listing data and information, or the Images, set forth herein were provided to MLS Property Information Network, Inc. from third party sources, including sellers, lessors, landlords and public records, and were compiled by MLS Property Information Network, Inc. The property listing data and information, and the Images, are for the personal, non commercial use of consumers having a good faith interest in purchasing, leasing or renting listed properties of the type displayed to them and may not be used for any purpose other than to identify prospective properties which such consumers may have a good faith interest in purchasing, leasing or renting. MLS Property Information Network, Inc. and its subscribers disclaim any and all representations and warranties as to the accuracy of the property listing data and information, or as to the accuracy of any of the Images, set forth herein.