64 Dunbar St, Brockton, MA 02302
- $550,000
- 4
- BD
- 2
- BA
- 1,411
- SqFt





Listing courtesy of Listing Agent: Coastal Castles Group from Listing Office: Compass.
- Sold Price
- $550,000
- List Price
- $560,000
- Status
- SOLD
- Days on Market
- 107
- Closing Date
- Sep 18, 2026
- MLS#
- 73529500
- Subtype
- Residential
- Year Built
- 1990
- Bedrooms
- 4
- Bathrooms
- 2
- Full Baths
- 2
- Living Area
- 1,411
- Lot Size
- 7,658
- Acres
- 0.18
Property Description
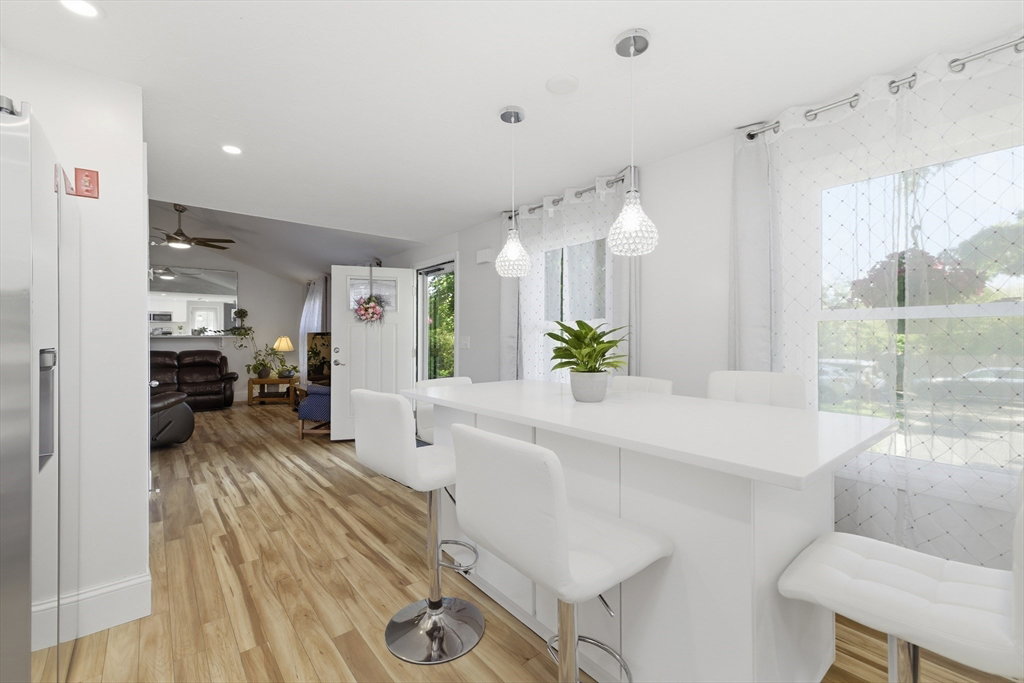
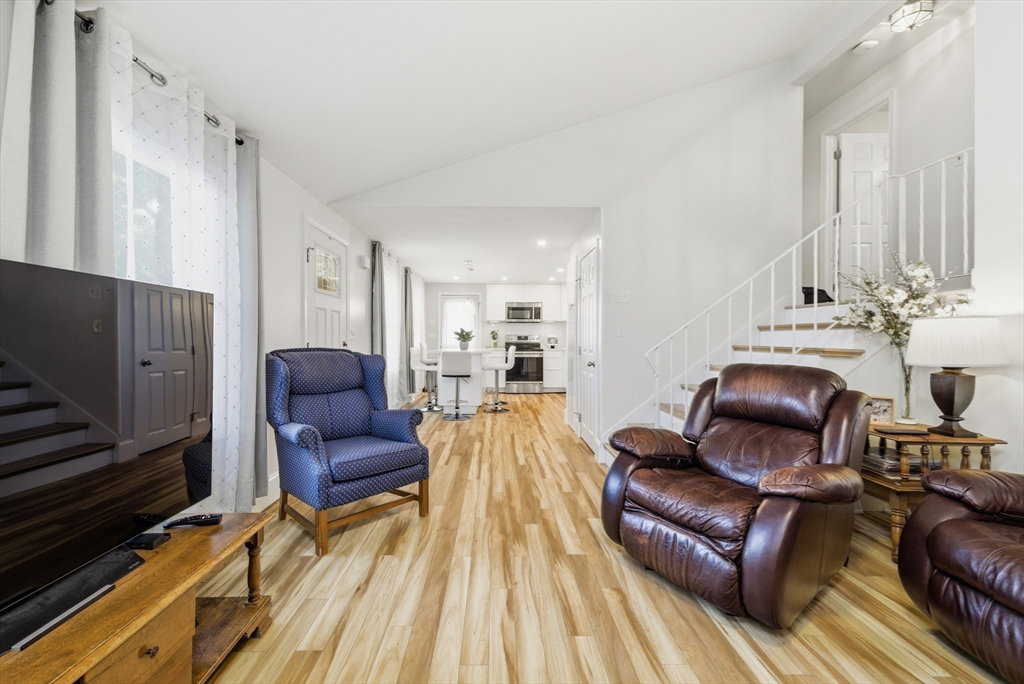
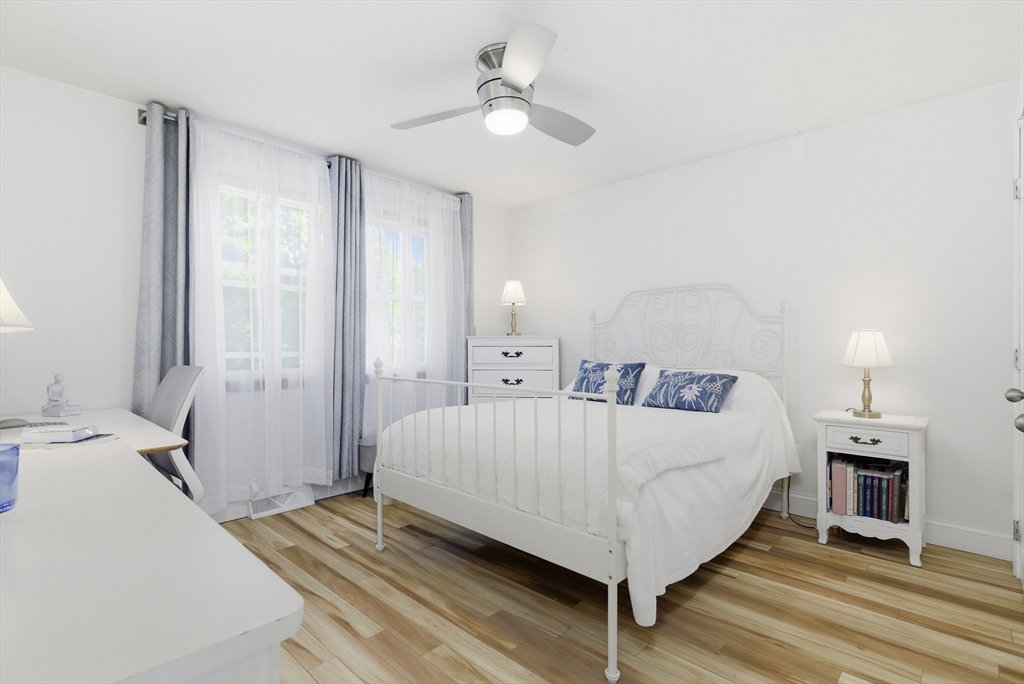
Buyer's cold feet is your hot opportunity! Everything has been done in this house; all you have to do is move in. Nestled at the end of a quiet dead-end street, this remarkable front-to-back split home boasts a modern "wow" factor that truly stands out. The sun-drenched interior features soaring cathedral ceilings and a spacious open floor plan, making it ideal for effortless entertaining. At the heart of the home is a stunning updated kitchen with brand-new, energy-efficient appliances, perfect for gatherings with family and friends. The finished lower level offers exceptional versatility, serving as an ideal au pair suite, private home office, or guest retreat. Practicality meets style with waterproof luxury laminate flooring, a walk-up attic for convenient storage, new windows on the upper level and upgraded electrical systems throughout. An electric vehicle charging unit adds modern convenience. Enjoy the serenity of this spacious, private backyard oasis—perfect for summer BBQs and peaceful mornings. This property seamlessly blends polished design, functionality, and privacy, creating a home you won't want to miss.
/u.realgeeks.media/manhhomes/header3.png)
Additional Information
- Interior Features
- Walk-up Attic
- Exterior Features
- Patio
- Taxes
- $5,124
- Financing
- FHA
- Zoning
- R1C
- Flooring
- Tile, Laminate
- Appliances
- Electric Water Heater, Range, Dishwasher, Microwave, Refrigerator, Washer, Dryer
- Heating
- Forced Air, Oil
- Air Conditioning
- None
- Exterior Features
- Frame
- Levels
- Front to Back Split
- Foundation
- Concrete Perimeter
- Parking Features
- Paved Drive, Off Street, Paved
Mortgage Calculator
The property listing data and information, or the Images, set forth herein were provided to MLS Property Information Network, Inc. from third party sources, including sellers, lessors, landlords and public records, and were compiled by MLS Property Information Network, Inc. The property listing data and information, and the Images, are for the personal, non commercial use of consumers having a good faith interest in purchasing, leasing or renting listed properties of the type displayed to them and may not be used for any purpose other than to identify prospective properties which such consumers may have a good faith interest in purchasing, leasing or renting. MLS Property Information Network, Inc. and its subscribers disclaim any and all representations and warranties as to the accuracy of the property listing data and information, or as to the accuracy of any of the Images, set forth herein.