26 Hayloft Ln Unit 26, Marshfield, MA 02050
- $690,000
- 2
- BD
- 2
- BA
- 1,315
- SqFt










Listing courtesy of Listing Agent: Thomas Burkhardt from Listing Office: Coldwell Banker Realty - Dorchester.
- Sold Price
- $690,000
- List Price
- $699,000
- Status
- SOLD
- Days on Market
- 36
- Closing Date
- Jul 09, 2026
- MLS#
- 73529052
- Subtype
- Residential
- Year Built
- 2006
- Bedrooms
- 2
- Bathrooms
- 2
- Full Baths
- 2
- Living Area
- 1,315
- Building Name
- The Seasons
Property Description
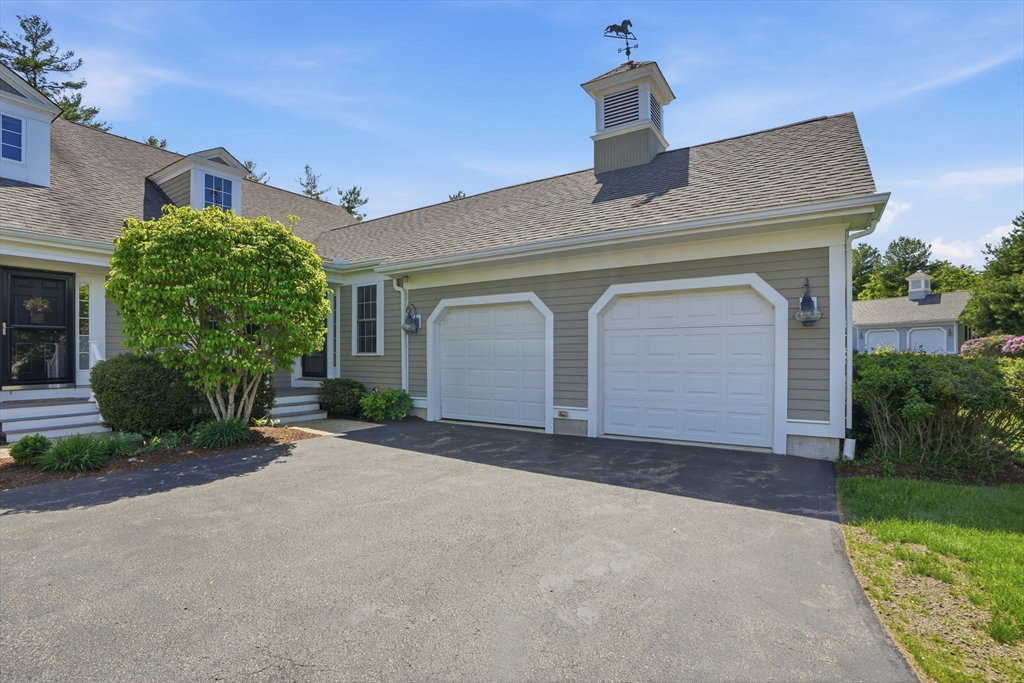
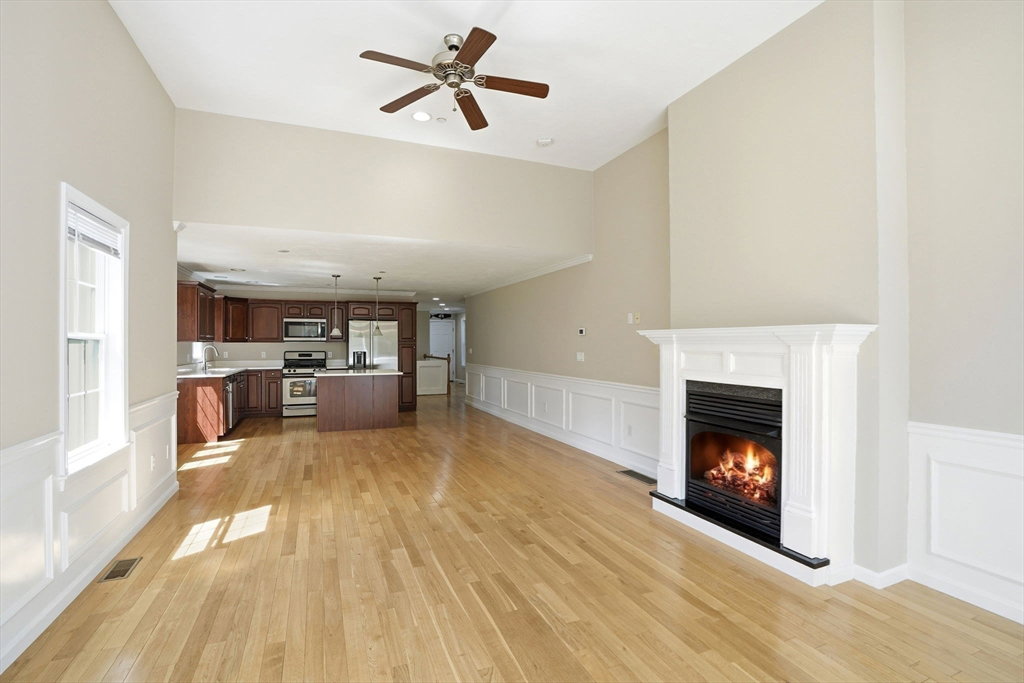
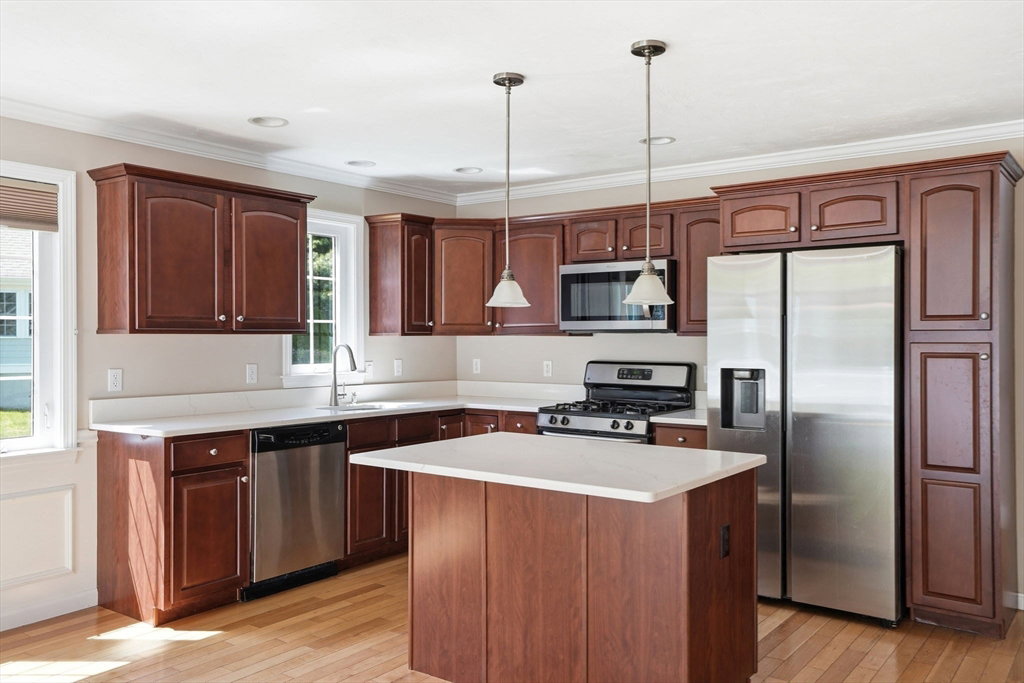
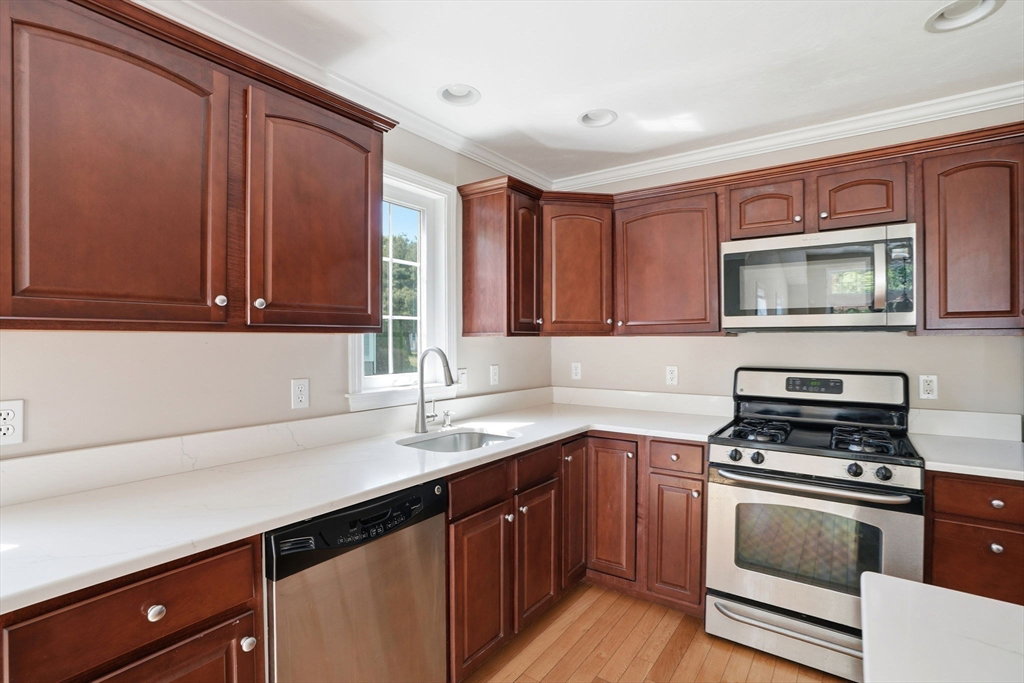
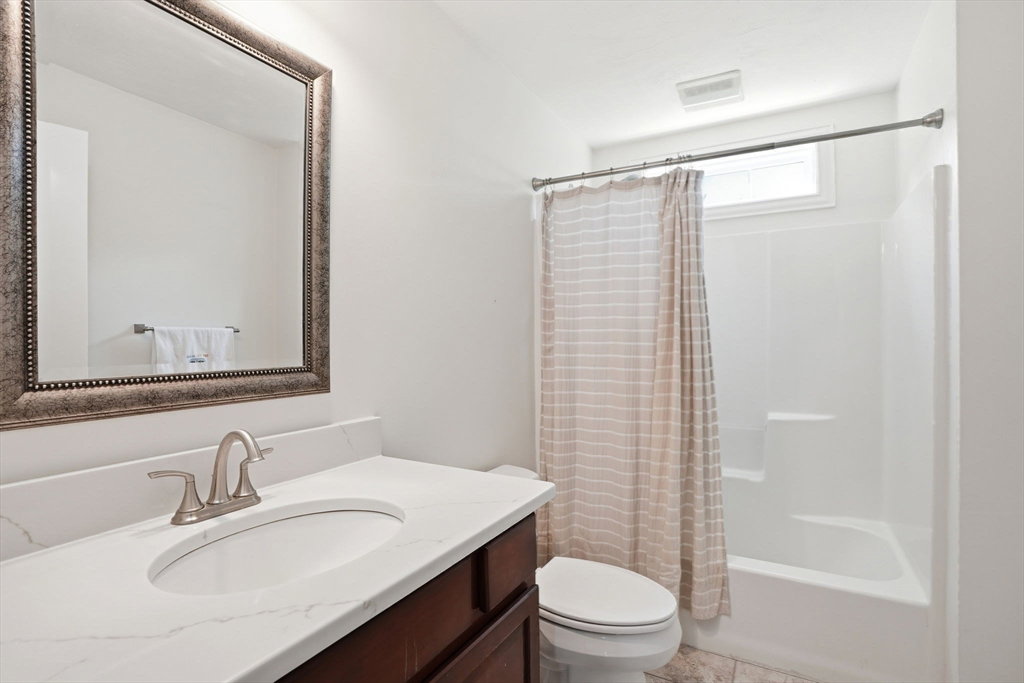
Welcome to 26 Hayloft Lane, where the ease of townhouse living meets the comfort and privacy of a single-family home. Located in a desirable 55+ community, this end-unit offers exceptional convenience with shopping, dining, grocery stores, and highway access all just minutes away. Enjoy everything Marshfield has to offer, including beautiful beaches, boat launches, and public parks. Inside, you'll find an open-concept layout featuring soaring ceilings, gleaming hardwood floors, a gas fireplace and abundant natural light. The timeless kitchen stuns with a center island and modern countertops, perfect for everyday living and entertaining. The bedrooms feature updated wide-plank flooring, while the spacious primary suite offers a walk-in closet, ensuite bath, and in-unit laundry. Ample storage includes multiple closets, a two-car garage, and a MASSIVE unfinished basement. Relax on your private deck overlooking peaceful greenery, complete with a remote-operated awning. Don’t miss this one!
/u.realgeeks.media/manhhomes/header3.png)
Additional Information
- Amenities
- Recreation Facilities, Fitness Center, Clubhouse
- Exterior Features
- Porch, Deck
- Taxes
- $5,411
- HOA Fee
- $625
- Building Name
- The Seasons
- Financing
- Cash
- Zoning
- RES
- Flooring
- Wood, Tile, Carpet, Laminate
- Appliances
- Range, Dishwasher, Microwave, Refrigerator, Washer/Dryer
- Heating
- Forced Air, Natural Gas
- Air Conditioning
- Central Air
- Exterior Features
- Frame, Stone
- Stories
- 1
- Parking Features
- Attached, Garage Door Opener, Deeded, Paved
- Garage Spaces
- 2
Mortgage Calculator
The property listing data and information, or the Images, set forth herein were provided to MLS Property Information Network, Inc. from third party sources, including sellers, lessors, landlords and public records, and were compiled by MLS Property Information Network, Inc. The property listing data and information, and the Images, are for the personal, non commercial use of consumers having a good faith interest in purchasing, leasing or renting listed properties of the type displayed to them and may not be used for any purpose other than to identify prospective properties which such consumers may have a good faith interest in purchasing, leasing or renting. MLS Property Information Network, Inc. and its subscribers disclaim any and all representations and warranties as to the accuracy of the property listing data and information, or as to the accuracy of any of the Images, set forth herein.