1025 Hancock St Unit 14F, Quincy, MA 02169
- $345,000
- 2
- BD
- 1
- BA
- 940
- SqFt




Listing courtesy of Listing Agent: Helen Mach from Listing Office: Central Real Estate.
- List Price
- $345,000
- Status
- ACTIVE
- Days on Market
- 63
- Price Change
- ▼ $13,000 1783055482
- MLS#
- 73528984
- Subtype
- Residential
- Year Built
- 1964
- Bedrooms
- 2
- Bathrooms
- 1
- Full Baths
- 1
- Living Area
- 940
- Building Name
- Executive House
- MLS Area Major
- Quincy Center
Property Description
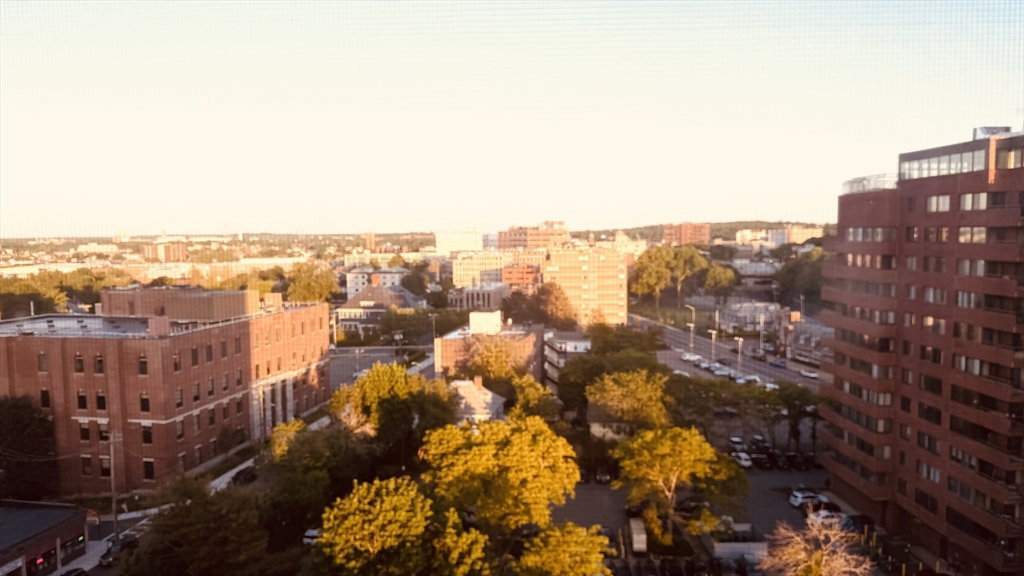
I am excited to invite you to view a spectacular top-floor, end unit at the Executive House Condominium. This large 2-bedroom, 1-bathroom unit offers incredible views of the Boston and Quincy skylines, enjoy the sunset each moment when you step out the balcony. It featuring a large open dining and living area, spacious bedrooms, ample closet space, and a large balcony.The building provides several amenities, including an elevator, laundry facilities, locked basement storage, and one assigned covered off-street parking space. Additionally, the property has undergone significant updates recently, including a new roof, new balcony railings, and new common area flooring.The unit is conveniently located less than a half-mile from the Quincy Center T station. I would love for you to see these amazing views for yourself.
/u.realgeeks.media/manhhomes/header3.png)
Additional Information
- Amenities
- Hot Water, Laundry, Elevator(s)
- Interior Features
- Elevator
- Exterior Features
- Balcony
- Taxes
- $4,371
- HOA Fee
- $778
- Building Name
- Executive House
- Zoning
- Res
- Flooring
- Wood, Laminate
- Appliances
- Range, Dishwasher, Microwave, Refrigerator
- Heating
- Forced Air
- Air Conditioning
- Wall Unit(s), Other
- Exterior Features
- Brick
- Stories
- 1
- Parking Features
- Attached, Under, Assigned, Off Street
- Garage Spaces
- 1
- Elementary School
- Merrymount Elementary School
- Middle School
- Central Middle School
- High School
- Quincy High School
Mortgage Calculator
The property listing data and information, or the Images, set forth herein were provided to MLS Property Information Network, Inc. from third party sources, including sellers, lessors, landlords and public records, and were compiled by MLS Property Information Network, Inc. The property listing data and information, and the Images, are for the personal, non commercial use of consumers having a good faith interest in purchasing, leasing or renting listed properties of the type displayed to them and may not be used for any purpose other than to identify prospective properties which such consumers may have a good faith interest in purchasing, leasing or renting. MLS Property Information Network, Inc. and its subscribers disclaim any and all representations and warranties as to the accuracy of the property listing data and information, or as to the accuracy of any of the Images, set forth herein.