32 Auburn Street Unit 1, Brookline, MA 02446
- $3,000,000
- 3
- BD
- 4
- BA
- 1,704
- SqFt




Listing courtesy of Listing Agent: from Listing Office: Block Realty.
- List Price
- $3,000,000
- Status
- CONTINGENT
- Days on Market
- 63
- MLS#
- 73528964
- Subtype
- Residential
- Year Built
- 2026
- Bedrooms
- 3
- Bathrooms
- 4
- Full Baths
- 3
- Half Baths
- 1
- Living Area
- 1,704
- Building Name
- The Marquee
- MLS Area Major
- Coolidge Corner
Property Description
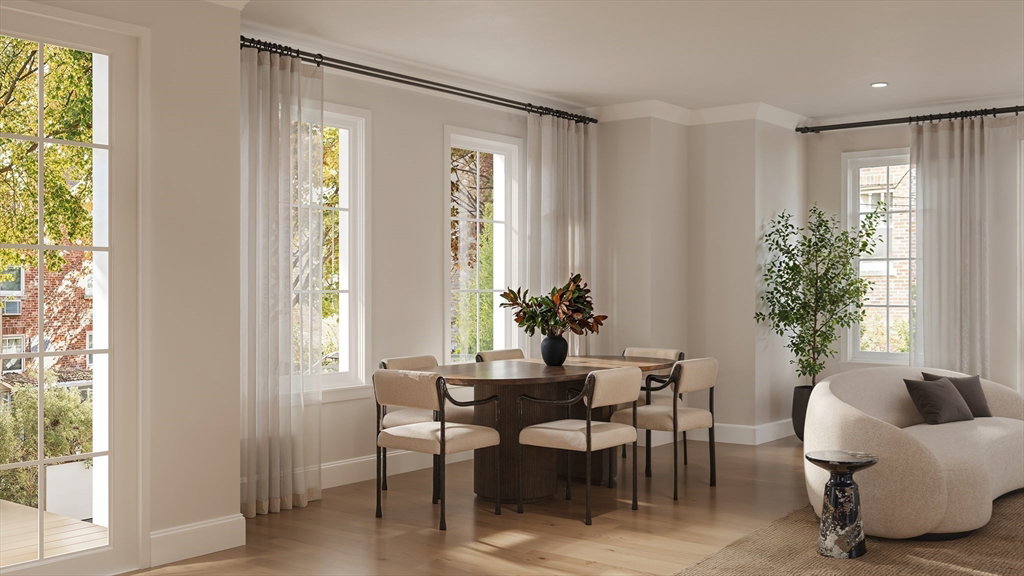
Welcome to The Marquee of Brookline! A refined Parisian-Inspired residence designed for those seeking the sophistication of city living without sacrificing the comfort and scale of the suburbs. This exceptional home blends timeless elegance with modern functionality, showcasing curated European finishes, bespoke kitchen, 3.5 baths & artisan details from custom doors & floor to ceiling windows to heirloom-quality hardware built to endure for generations. Private Elevator opens directly into the residence, revealing an expansive open layout filled with natural light through dramatic floor-to-ceiling window-scapes. Generous closet space, private storage, and 3.5 luxurious baths, thoughtfully designed for elevated everyday living. Entertain effortlessly on the extraordinary 300+ sq ft private terrace, ideal for seamless indoor-outdoor gatherings. Complete with 2 garage parking spaces and moments to Coolidge Corner, Brookline Village, Washington Square, Longwood, and Boston, this is luxury
/u.realgeeks.media/manhhomes/header3.png)
Additional Information
- Amenities
- Elevator(s)
- Interior Features
- Elevator
- Exterior Features
- Deck
- Taxes
- $12,000
- HOA Fee
- $862
- Building Name
- The Marquee
- Zoning
- 99999
- Flooring
- Hardwood
- Appliances
- Disposal, ENERGY STAR Qualified Refrigerator, ENERGY STAR Qualified Dishwasher, Range Hood, Rangetop - ENERGY STAR, Oven
- Heating
- ENERGY STAR Qualified Equipment, Ductless
- Air Conditioning
- ENERGY STAR Qualified Equipment, Ductless
- Exterior Features
- Frame, Stone
- Stories
- 1
- Parking Features
- Assigned
- Garage Spaces
- 2
Mortgage Calculator
The property listing data and information, or the Images, set forth herein were provided to MLS Property Information Network, Inc. from third party sources, including sellers, lessors, landlords and public records, and were compiled by MLS Property Information Network, Inc. The property listing data and information, and the Images, are for the personal, non commercial use of consumers having a good faith interest in purchasing, leasing or renting listed properties of the type displayed to them and may not be used for any purpose other than to identify prospective properties which such consumers may have a good faith interest in purchasing, leasing or renting. MLS Property Information Network, Inc. and its subscribers disclaim any and all representations and warranties as to the accuracy of the property listing data and information, or as to the accuracy of any of the Images, set forth herein.