24 Park St, Wakefield, MA 01880
- $1,150,000
- 8
- BD
- 5
- BA
- 3,613
- SqFt


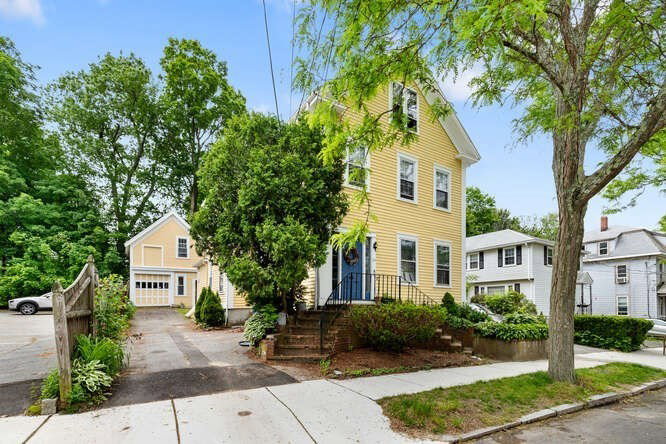


Listing courtesy of Listing Agent: James Fitzgerald from Listing Office: Barrett, Chris. J., REALTORS®.
- List Price
- $1,150,000
- Status
- ACTIVE
- Days on Market
- 63
- Price Change
- ▼ $50,000 1781780382
- MLS#
- 73528798
- Subtype
- Residential Income
- Year Built
- 1885
- Bedrooms
- 8
- Bathrooms
- 5
- Full Baths
- 5
- Living Area
- 3,613
- Lot Size
- 6,085
- Acres
- 0.14
Property Description
Nestled in a prime location near downtown Wakefield, this distinctive 2-family home offers exceptional opportunities for the owner-occupant seeking supplemental rental income or the savvy investor searching for a cash-flow positive asset. This spacious home blends original touches with tasteful updates (extensive 2002 addition). The partially finished basement and 3rd level complete with 2 bedrooms, kitchen, and 3/4 bath lends itself to a multigenerational living option. Large vinyl replacement windows throughout provide an abundance of natural light creating a warm, inviting atmosphere. Both units share a large basement as well as a two-level, 800 sq. ft. detached garage- offering flexibility for storage, a workshop, or finished space to provide additional rental income and virtually limitless opportunities. Just short steps to Town Hall, local restaurants, and Lake Quannapowitt as well as easy access to public transportation and major highways, make this your next, wise investment!
/u.realgeeks.media/manhhomes/header3.png)
Additional Information
- Interior Features
- Ceiling Fan(s), Pantry, Storage, Upgraded Countertops, Bathroom with Shower Stall, Bathroom With Tub & Shower, Slider, Internet Available - Broadband, Internet Available - DSL, Living Room, Dining Room, Kitchen, Family Room
- Exterior Features
- Balcony/Deck, Rain Gutters, Garden
- Taxes
- $14,251
- Zoning
- GR
- Flooring
- Wood, Tile, Laminate, Pine, Stone/Ceramic Tile
- Appliances
- Range, Dishwasher, Disposal, Microwave, Refrigerator, Washer, Dryer
- Heating
- Forced Air, Oil, Electric
- Air Conditioning
- Window Unit(s), Wall Unit(s)
- Exterior Features
- Stone
- Stories
- 5
- Levels
- 5
- Foundation
- Stone
- Parking Features
- Paved Drive, Off Street, Tandem, Common, Paved
- Garage Spaces
- 2
- Elementary School
- Dolbeare
- Middle School
- Galvin
- High School
- Wmhs
- View
- City View(s)
Mortgage Calculator
The property listing data and information, or the Images, set forth herein were provided to MLS Property Information Network, Inc. from third party sources, including sellers, lessors, landlords and public records, and were compiled by MLS Property Information Network, Inc. The property listing data and information, and the Images, are for the personal, non commercial use of consumers having a good faith interest in purchasing, leasing or renting listed properties of the type displayed to them and may not be used for any purpose other than to identify prospective properties which such consumers may have a good faith interest in purchasing, leasing or renting. MLS Property Information Network, Inc. and its subscribers disclaim any and all representations and warranties as to the accuracy of the property listing data and information, or as to the accuracy of any of the Images, set forth herein.