221 Central St, Hingham, MA 02043
- $949,000
- 3
- BD
- 2
- BA
- 1,640
- SqFt







Listing courtesy of Listing Agent: Ryan McCormick from Listing Office: Metro Realty Corp..
- List Price
- $949,000
- Status
- ACTIVE
- Days on Market
- 62
- Price Change
- ▲ $20,000 1783568064
- MLS#
- 73528769
- Subtype
- Residential
- Style
- Cape
- Year Built
- 1935
- Bedrooms
- 3
- Bathrooms
- 2
- Full Baths
- 2
- Living Area
- 1,640
- Lot Size
- 16,571
- Acres
- 0.38
Property Description
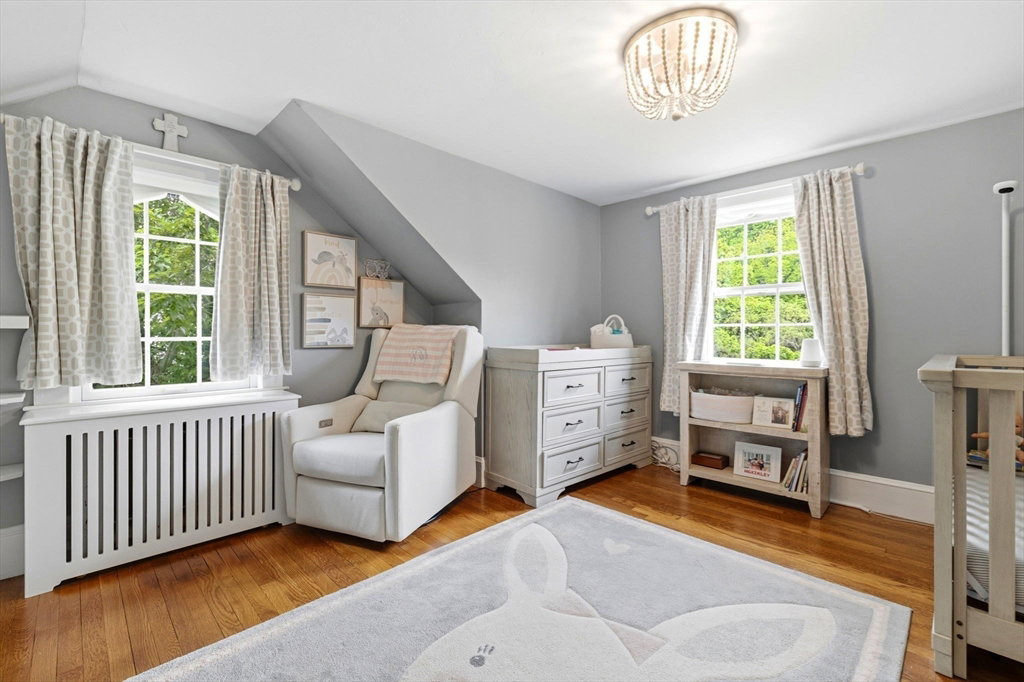
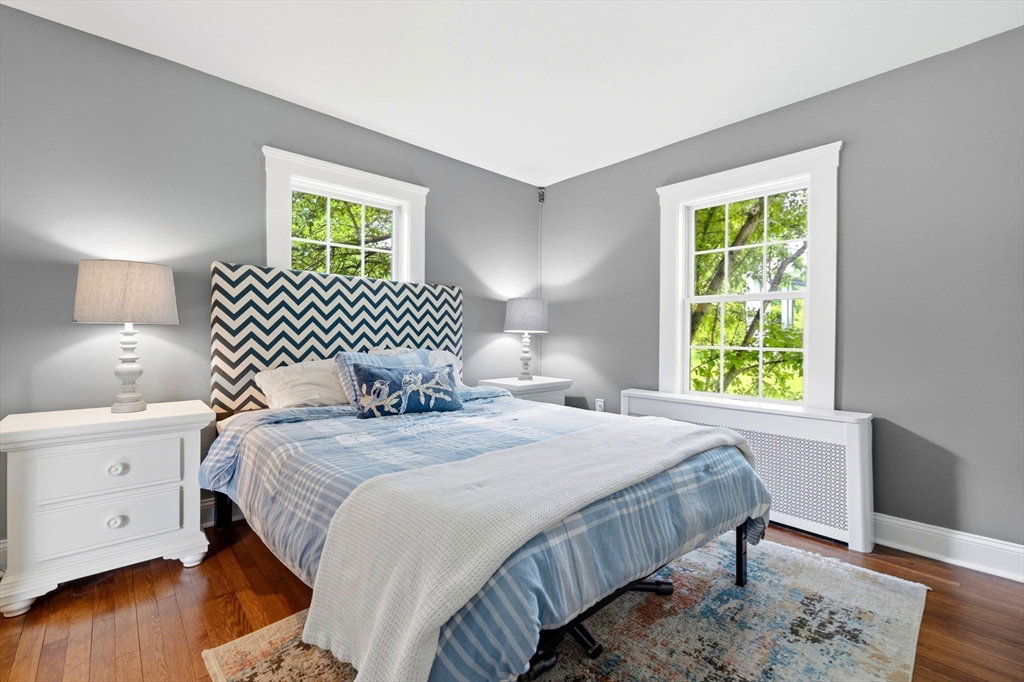
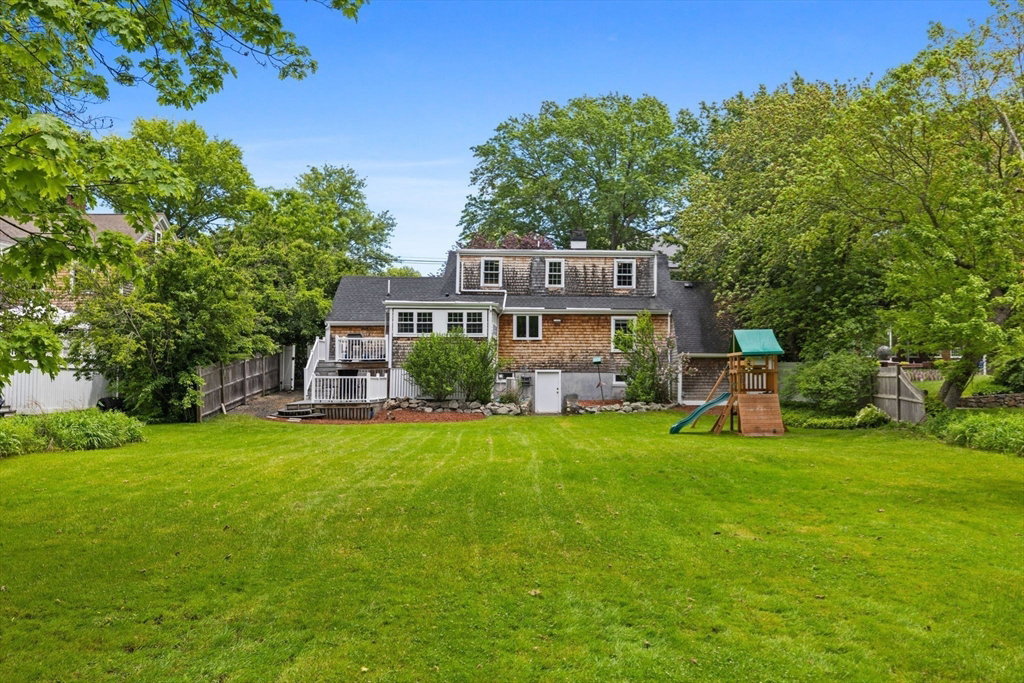
Rare opportunity to own a charming Cape directly across from Town Hall in the heart of Hingham. This well-maintained 3-bedroom, 2-bath home features a custom kitchen with gas range and granite countertops, hardwood floors throughout, a gas fireplace, and a bright family room leading to a deck and spacious private backyard.One of the few homes in this neighborhood connected to Town Sewer, Town Water, and natural gas, a truly rare combination in this area that adds significant long-term value and future expansion potential. Second-floor mini-split A/C and infrastructure are in place. Attached garage, mudroom, and full basement round out the package. Steps to the Recreation Center, tennis courts, athletic fields, and playgrounds. Just half a mile to downtown Hingham's shops, restaurants, and waterfront, with easy access to the commuter rail and Boston Ferry. Location, character, possibilities, and utility, all in one.
/u.realgeeks.media/manhhomes/header3.png)
Additional Information
- Interior Features
- Sun Room
- Exterior Features
- Balcony / Deck, Deck
- Taxes
- $6,923
- Property Description
- Cape
- Zoning
- RES
- Flooring
- Wood, Flooring - Vinyl
- Appliances
- Gas Water Heater, Range, Dishwasher, Disposal, Refrigerator, Washer, Dryer
- Heating
- Baseboard, Natural Gas
- Air Conditioning
- Window Unit(s), Ductless
- Foundation
- Concrete Perimeter
- Parking Features
- Attached, Paved Drive, Off Street
- Garage Spaces
- 1
Mortgage Calculator
The property listing data and information, or the Images, set forth herein were provided to MLS Property Information Network, Inc. from third party sources, including sellers, lessors, landlords and public records, and were compiled by MLS Property Information Network, Inc. The property listing data and information, and the Images, are for the personal, non commercial use of consumers having a good faith interest in purchasing, leasing or renting listed properties of the type displayed to them and may not be used for any purpose other than to identify prospective properties which such consumers may have a good faith interest in purchasing, leasing or renting. MLS Property Information Network, Inc. and its subscribers disclaim any and all representations and warranties as to the accuracy of the property listing data and information, or as to the accuracy of any of the Images, set forth herein.