56 Indiana Terrace Unit 56, Newton, MA 02464
- $1,449,900
- 4
- BD
- 4
- BA
- 2,460
- SqFt






Listing courtesy of Listing Agent: The Shahani Group from Listing Office: Compass.
- List Price
- $1,449,900
- Status
- ACTIVE
- Days on Market
- 64
- Price Change
- ▼ $50,000 1783305174
- MLS#
- 73528692
- Subtype
- Residential
- Year Built
- 2026
- Bedrooms
- 4
- Bathrooms
- 4
- Full Baths
- 3
- Half Baths
- 1
- Living Area
- 2,460
- Lot Size
- 7,530
- Acres
- 0.17
Property Description
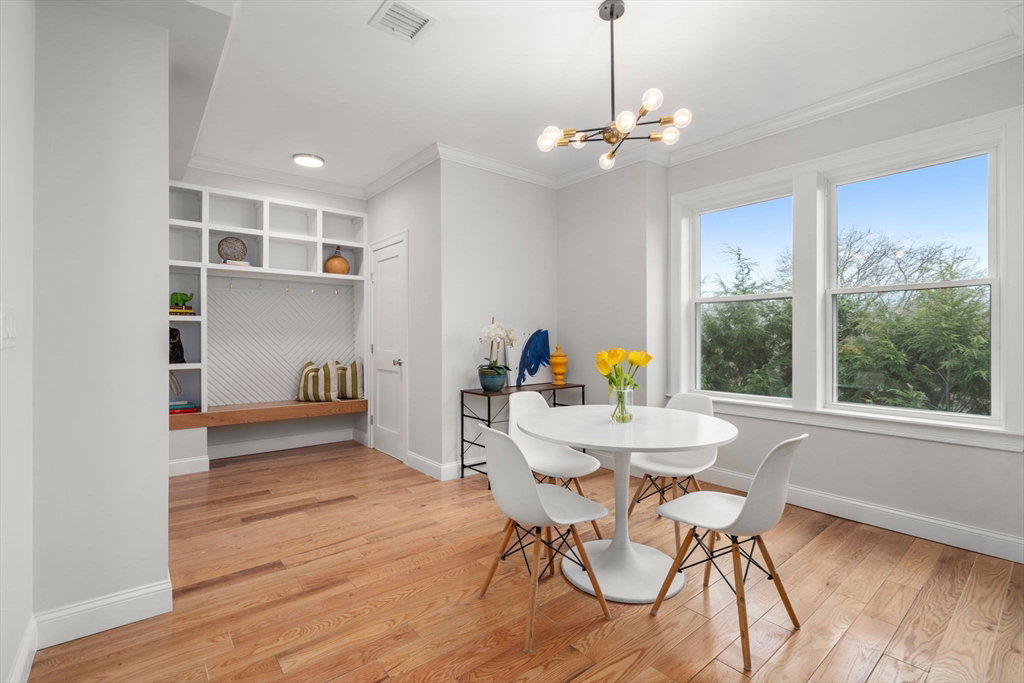
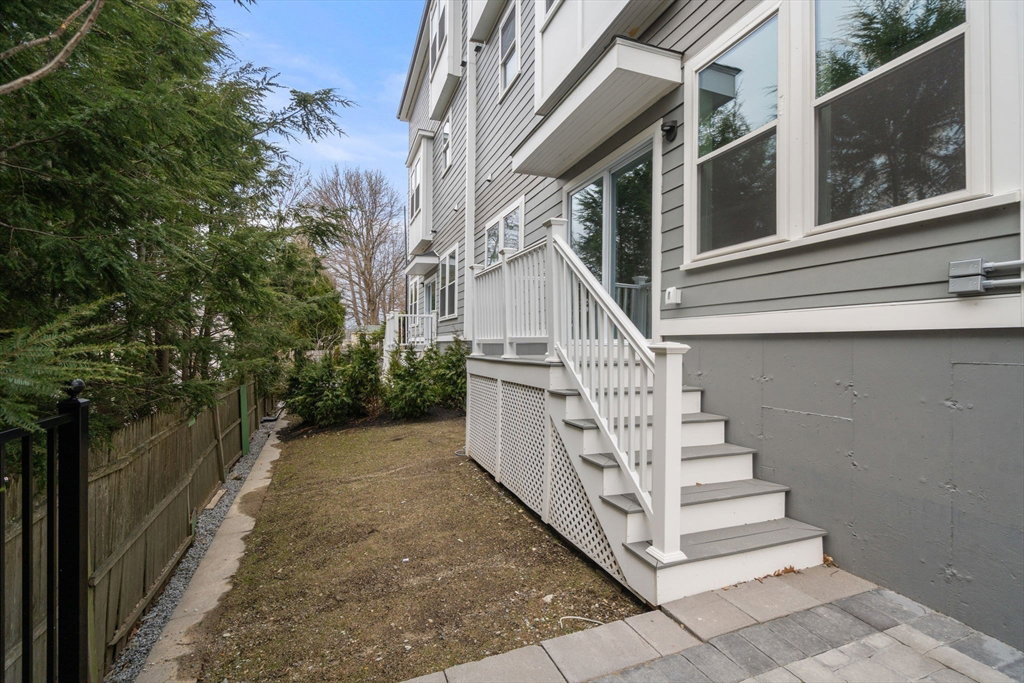
Discover modern living at its finest in this stunning new construction townhome at 54 Indiana Terrace, Newton. Boasting 4 spacious bedrooms, 3.5 luxurious baths, and an attached 1-car garage, this home is designed with both style and functionality in mind. Step inside and be greeted by a thoughtfully crafted floor plan that perfectly balances open living spaces and private retreats. The second floor showcases three generously sized bedrooms, including a serene primary suite, along with two beautifully finished bathrooms. Need extra space or a cozy guest suite? The lower level features a rec room, bedroom, full bath, and a bonus room, seamlessly opening to a private patio—ideal for relaxing mornings or entertaining under the stars. Nestled in an unbeatable location, you’ll enjoy effortless access to major highways, the T, and the vibrant shops and restaurants of Needham Street. Whether you’re commuting or exploring the neighborhood, convenience is always at your doorstep
/u.realgeeks.media/manhhomes/header3.png)
Additional Information
- Interior Features
- Bonus Room, Bathroom, Finish - Sheetrock
- Exterior Features
- Deck, Patio
- Taxes
- $13,268
- HOA Fee
- $250
- Zoning
- MR1
- Flooring
- Wood, Tile, Vinyl
- Appliances
- Range, Dishwasher, Disposal, Microwave, Refrigerator
- Heating
- Forced Air, Natural Gas
- Air Conditioning
- Central Air
- Exterior Features
- Frame
- Stories
- 3
- Parking Features
- Attached, Off Street
- Garage Spaces
- 1
- Elementary School
- Countryside
- Middle School
- Brown
- High School
- Nshs
Mortgage Calculator
The property listing data and information, or the Images, set forth herein were provided to MLS Property Information Network, Inc. from third party sources, including sellers, lessors, landlords and public records, and were compiled by MLS Property Information Network, Inc. The property listing data and information, and the Images, are for the personal, non commercial use of consumers having a good faith interest in purchasing, leasing or renting listed properties of the type displayed to them and may not be used for any purpose other than to identify prospective properties which such consumers may have a good faith interest in purchasing, leasing or renting. MLS Property Information Network, Inc. and its subscribers disclaim any and all representations and warranties as to the accuracy of the property listing data and information, or as to the accuracy of any of the Images, set forth herein.