832 Brick Kiln Rd, Falmouth, MA 02540
- $1,650,000
- 4
- BD
- 4
- BA
- 3,509
- SqFt








Listing courtesy of Listing Agent: O'Neill Group from Listing Office: .
- List Price
- $1,650,000
- Status
- ACTIVE
- Days on Market
- 63
- MLS#
- 73528344
- Subtype
- Residential
- Style
- Cape
- Year Built
- 1894
- Bedrooms
- 4
- Bathrooms
- 4
- Full Baths
- 3
- Half Baths
- 1
- Living Area
- 3,509
- Lot Size
- 37,109
- Acres
- 0.85
Property Description
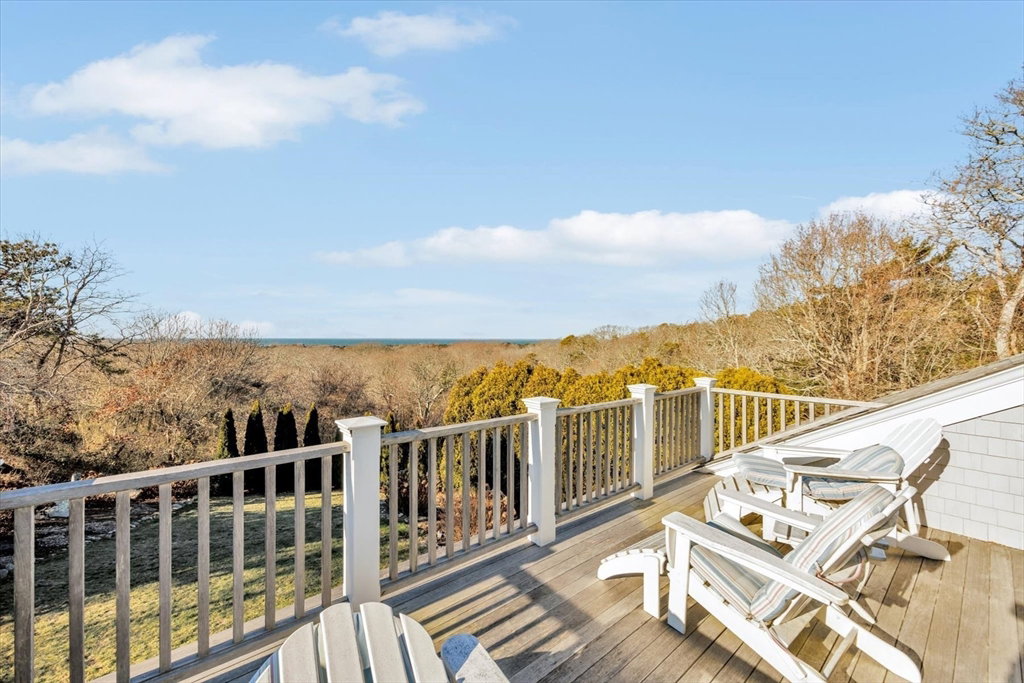
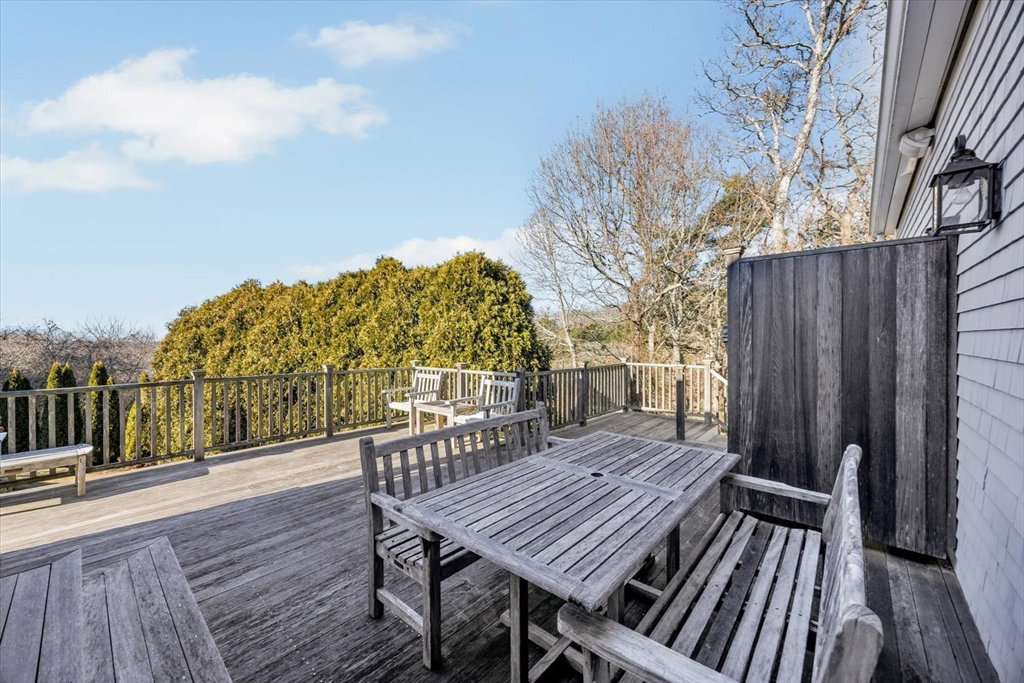
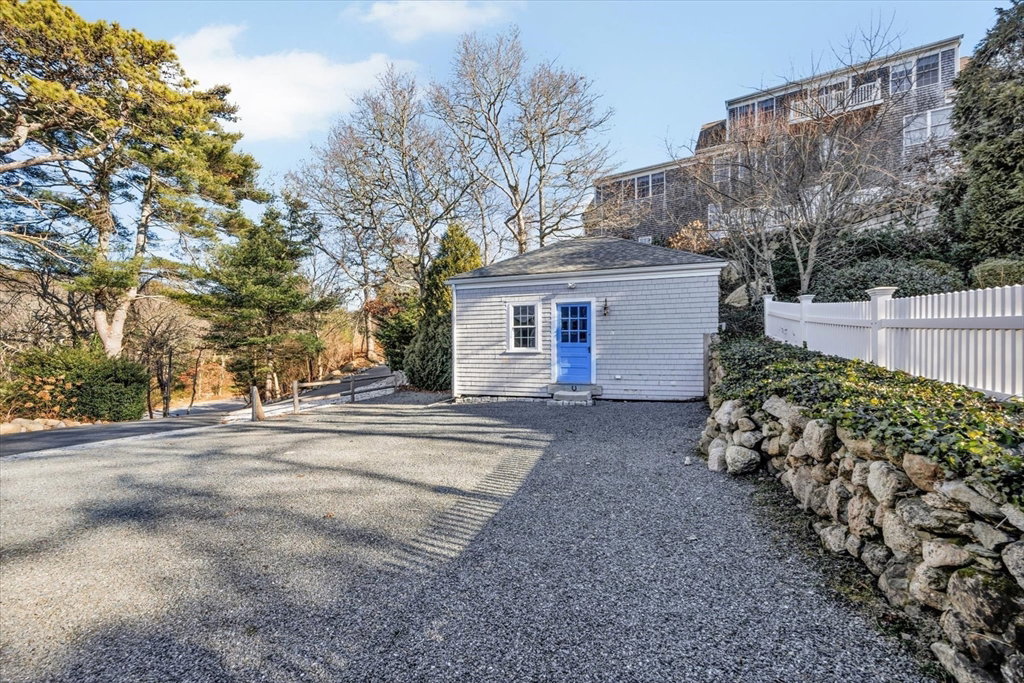
Perched high to capture sweeping views of Buzzards Bay, this beautifully renovated West Falmouth home seamlessly blends timeless New England character with modern living. Thoughtful improvements honor the home's historic charm while delivering today's most sought-after amenities. At the heart of the home is an updated kitchen, designed for both everyday living and entertaining, flowing to both the dining area and living room. The multiple decks are perfect for morning coffee, sunset gatherings or simply enjoying the salty sea breeze. A desirable first-floor primary suite offers comfort and is ideal for single-level living. An oversized two-car garage provides storage and functionality, while the expansive great room above adds versatile living space—ideal as a media room, home office, or guest retreat. Close to beaches, village amenities, and the Shining Sea Bicycle path, this distinctive property offers a rare opportunity to own a classic Cape Cod home with space, updates, and views.
/u.realgeeks.media/manhhomes/header3.png)
Additional Information
- Interior Features
- Closet/Cabinets - Custom Built, Great Room
- Exterior Features
- Porch, Deck, Patio, Storage, Outdoor Shower
- Taxes
- $9,386
- Property Description
- Cape
- Zoning
- RB
- Flooring
- Wood, Tile, Flooring - Wall to Wall Carpet
- Appliances
- Water Heater
- Heating
- Baseboard, Oil
- Air Conditioning
- Central Air
- Foundation
- Block
- Parking Features
- Attached, Garage Door Opener, Off Street, Stone/Gravel, Paved
- Garage Spaces
- 2
- View
- Scenic View(s)
Mortgage Calculator
The property listing data and information, or the Images, set forth herein were provided to MLS Property Information Network, Inc. from third party sources, including sellers, lessors, landlords and public records, and were compiled by MLS Property Information Network, Inc. The property listing data and information, and the Images, are for the personal, non commercial use of consumers having a good faith interest in purchasing, leasing or renting listed properties of the type displayed to them and may not be used for any purpose other than to identify prospective properties which such consumers may have a good faith interest in purchasing, leasing or renting. MLS Property Information Network, Inc. and its subscribers disclaim any and all representations and warranties as to the accuracy of the property listing data and information, or as to the accuracy of any of the Images, set forth herein.