54 Bloomfield St Unit 1, Boston, MA 02124
- $535,000
- 2
- BD
- 2
- BA
- 815
- SqFt






Listing courtesy of Listing Agent: Cheri Meckley from Listing Office: Steve Bremis Realty Group.
- List Price
- $535,000
- Status
- ACTIVE
- Days on Market
- 63
- Price Change
- ▼ $10,000 1785303514
- MLS#
- 73528230
- Subtype
- Residential
- Year Built
- 1900
- Bedrooms
- 2
- Bathrooms
- 2
- Full Baths
- 2
- Living Area
- 815
- MLS Area Major
- Dorchester
Property Description
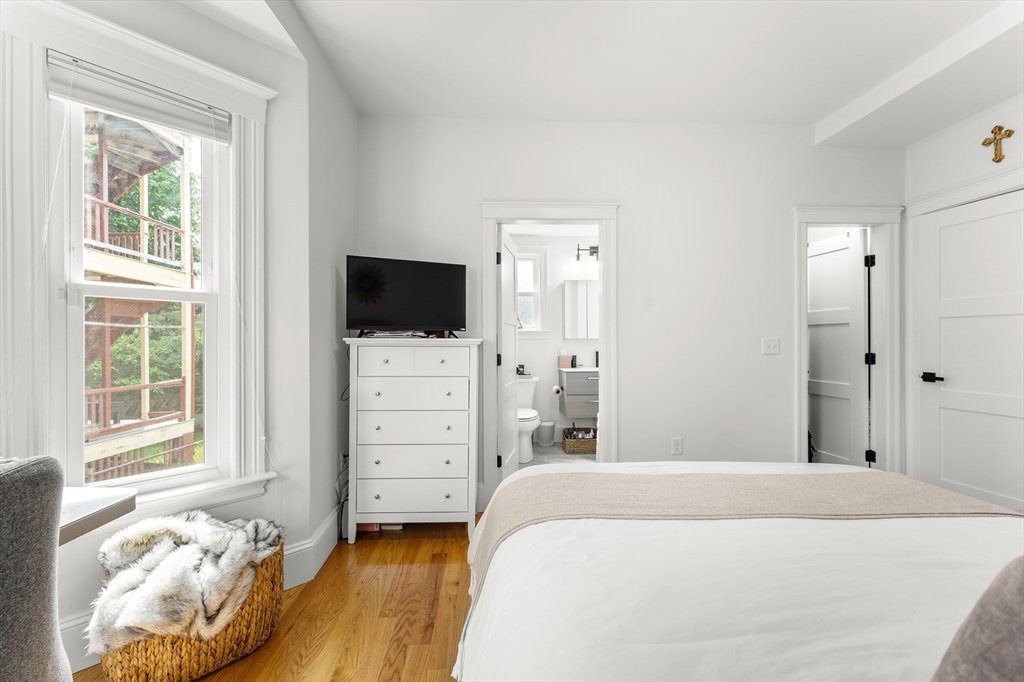
This turn-key home features a thoughtfully designed modern kitchen with sleek soft-close cabinetry, quartz countertops, and a premium five-burner cooktop—perfect for everyday living and effortless entertaining. The spacious primary bedroom offers a large, professionally organized closet and a beautifully appointed en suite bath with a walk-in shower, creating a comfortable private retreat.Additional highlights include central air conditioning, efficient heating, enhanced insulation, custom shades, private basement storage, a shared outdoor yard, and the convenience of a dedicated parking space.Ideally located with easy access to the city and public transportation, this well-appointed home offers the perfect balance of comfort and convenience. An exceptional opportunity for an owner-occupant, first-time homebuyer, or investor, with a versatile layout that offers flexibility, value, and long-term equity potential. Convenient location close to the T, grocery store, shops, and restaurants!
/u.realgeeks.media/manhhomes/header3.png)
Additional Information
- Exterior Features
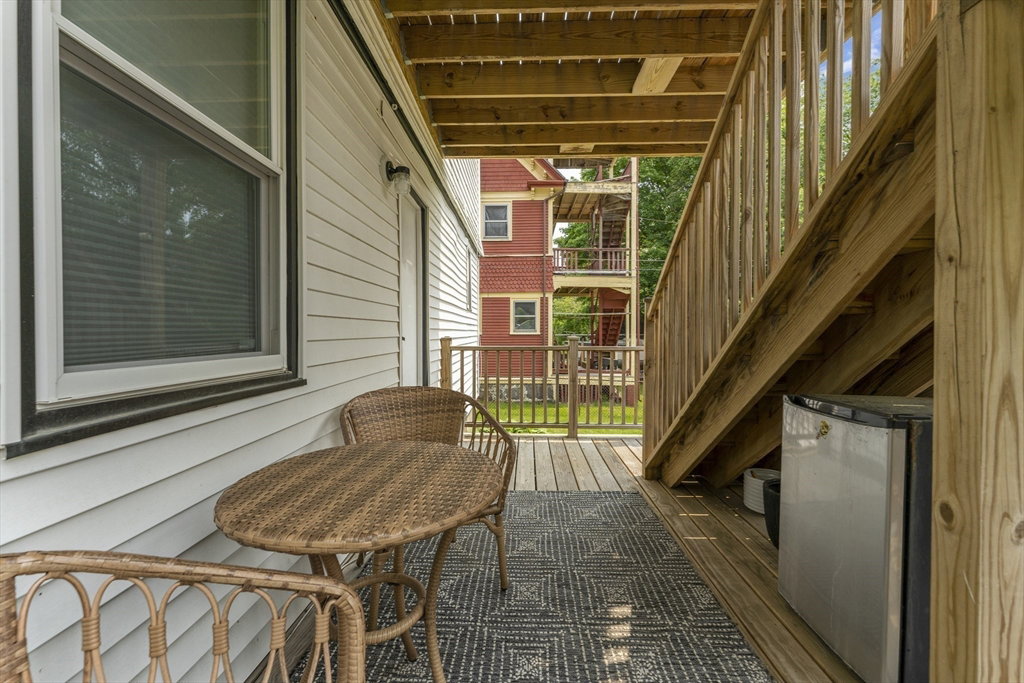
- Deck - Wood, Fenced Yard, Garden, Rain Gutters
- Taxes
- $4,769
- HOA Fee
- $270
- Zoning
- CD
- Flooring
- Tile, Hardwood, Engineered Hardwood
- Appliances
- Disposal, Microwave, ENERGY STAR Qualified Refrigerator, ENERGY STAR Qualified Dryer, ENERGY STAR Qualified Dishwasher, ENERGY STAR Qualified Washer, Range
- Heating
- Central, Forced Air
- Air Conditioning
- Central Air
- Exterior Features
- Frame
- Stories
- 1
- Parking Features
- Assigned
Mortgage Calculator
The property listing data and information, or the Images, set forth herein were provided to MLS Property Information Network, Inc. from third party sources, including sellers, lessors, landlords and public records, and were compiled by MLS Property Information Network, Inc. The property listing data and information, and the Images, are for the personal, non commercial use of consumers having a good faith interest in purchasing, leasing or renting listed properties of the type displayed to them and may not be used for any purpose other than to identify prospective properties which such consumers may have a good faith interest in purchasing, leasing or renting. MLS Property Information Network, Inc. and its subscribers disclaim any and all representations and warranties as to the accuracy of the property listing data and information, or as to the accuracy of any of the Images, set forth herein.