40 Harvard Street Unit 1, Somerville, MA 02143
- $1,049,000
- 2
- BD
- 3
- BA
- 1,577
- SqFt










Listing courtesy of Listing Agent: Michael Lord from Listing Office: Capital Realty Group.
- List Price
- $1,049,000
- Status
- ACTIVE
- Days on Market
- 64
- Price Change
- ▼ $50,000 1783443343
- MLS#
- 73528044
- Subtype
- Residential
- Year Built
- 1900
- Bedrooms
- 2
- Bathrooms
- 3
- Full Baths
- 2
- Half Baths
- 1
- Living Area
- 1,577
- MLS Area Major
- Spring Hill
Property Description
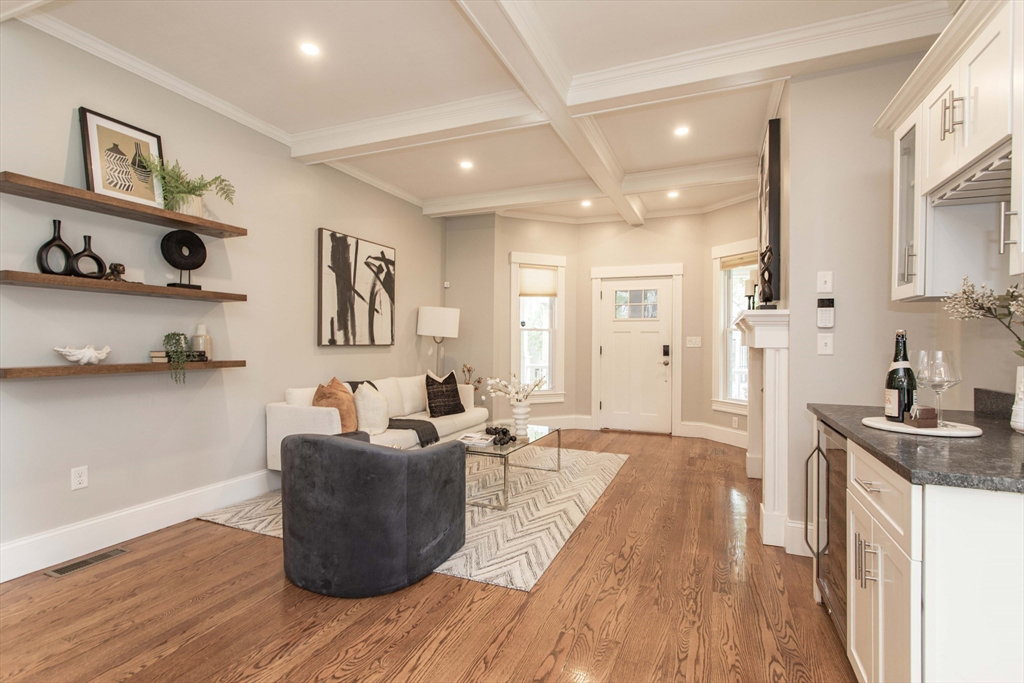
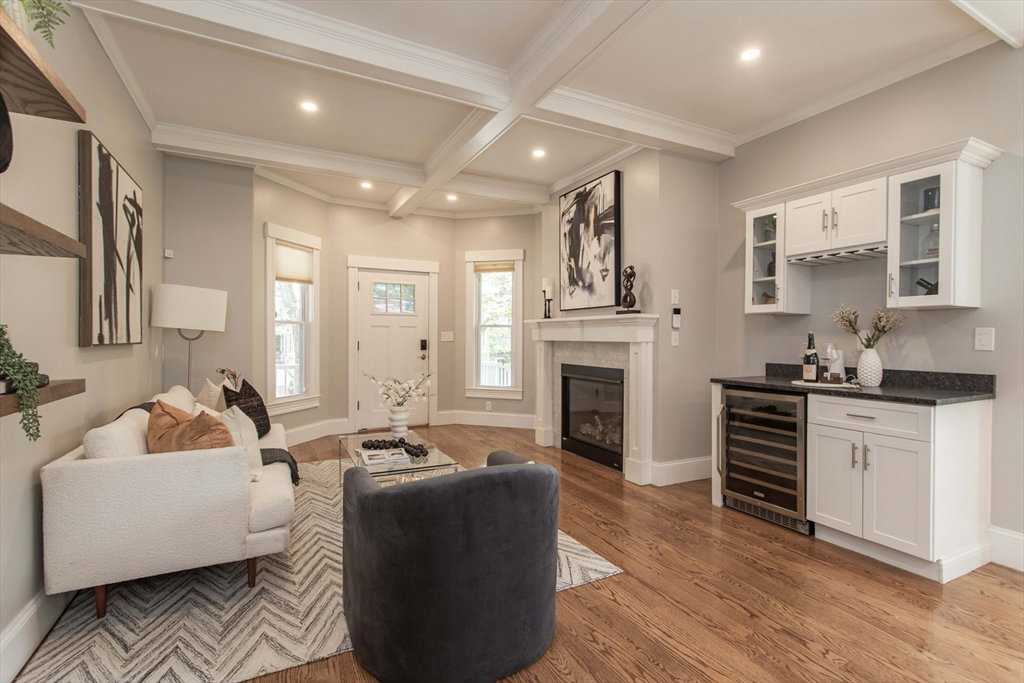
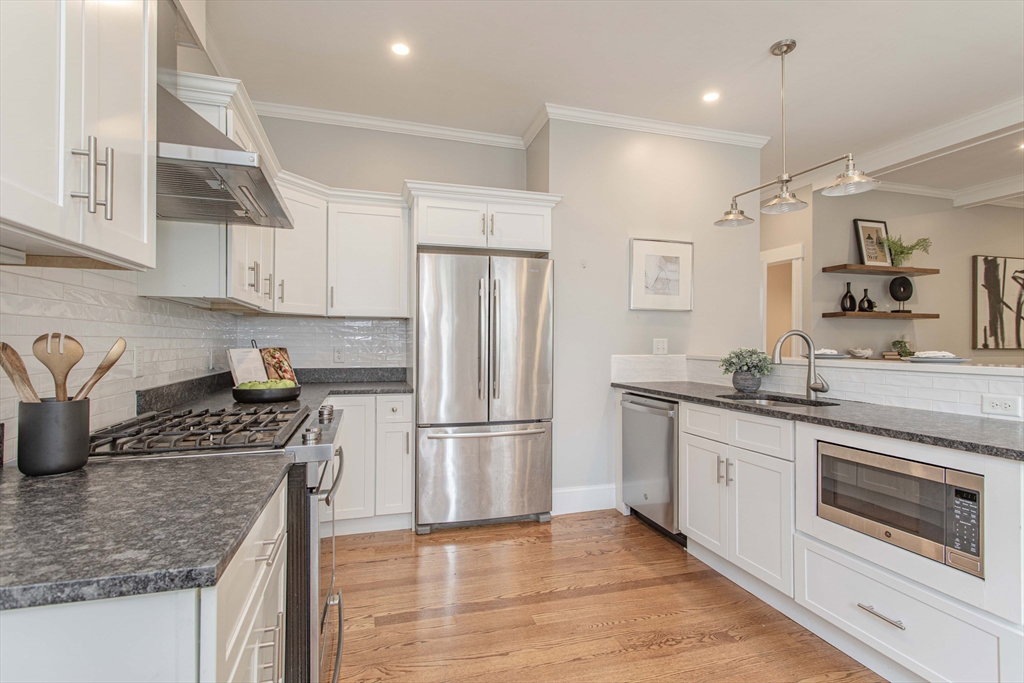
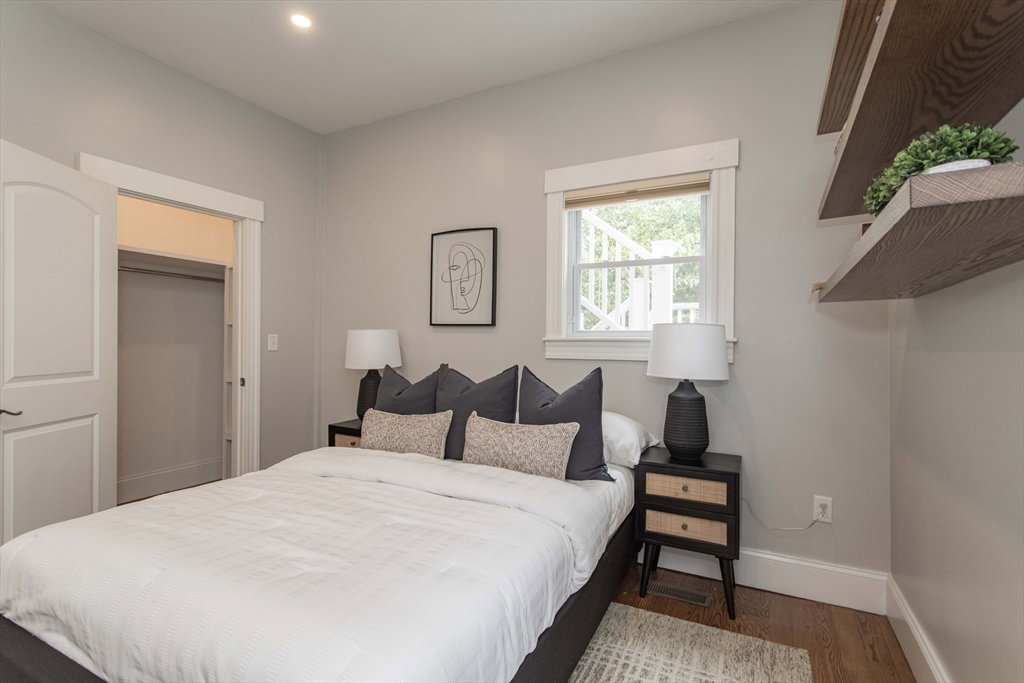
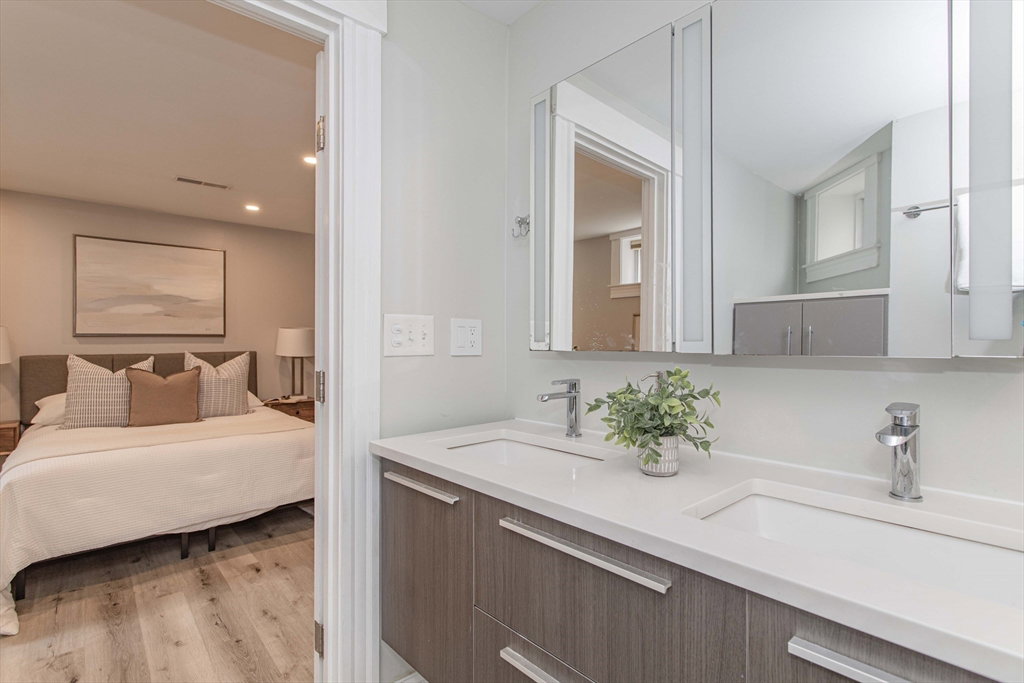
Elegant & thoughtfully designed, this sun-filled condo impresses with high-end finishes & a seamless open layout ideal for modern living and entertaining. The chef’s kitchen features Jenn-Air appliances, quartz countertops, custom cabinetry, and a spacious center island that flows effortlessly into the spacious living area, complete with coffered ceilings and a gas fireplace. The main level offers a well-appointed primary suite for easy one-level living, while the finished lower level delivers a second primary suite with two walk-in closets, a spa-inspired bath with soaking tub, & a flexible bonus room ideal for a third bedroom, office, media/game room or gym. Additional highlights include central air, in-unit laundry, parking, storage space & a private fenced-in backyard oasis with convenience of an irrigation system. Ideally located by Porter and Union Squares with easy access to the Red and Green Lines, plus some of Somerville’s best dining, shops & entertainment just moments away!
/u.realgeeks.media/manhhomes/header3.png)
Additional Information
- Exterior Features
- Porch, Deck, Deck - Composite, Patio, Fenced Yard, Professional Landscaping, Sprinkler System
- Taxes
- $10,129
- HOA Fee
- $240
- Zoning
- RA
- Flooring
- Wood, Tile
- Appliances
- Range, Dishwasher, Disposal, Refrigerator, Washer, Dryer, Wine Refrigerator
- Heating
- Forced Air, Natural Gas
- Air Conditioning
- Central Air
- Exterior Features
- Frame, Stone, Conventional (2x4-2x6)
- Stories
- 2
- Parking Features
- Off Street
Mortgage Calculator
The property listing data and information, or the Images, set forth herein were provided to MLS Property Information Network, Inc. from third party sources, including sellers, lessors, landlords and public records, and were compiled by MLS Property Information Network, Inc. The property listing data and information, and the Images, are for the personal, non commercial use of consumers having a good faith interest in purchasing, leasing or renting listed properties of the type displayed to them and may not be used for any purpose other than to identify prospective properties which such consumers may have a good faith interest in purchasing, leasing or renting. MLS Property Information Network, Inc. and its subscribers disclaim any and all representations and warranties as to the accuracy of the property listing data and information, or as to the accuracy of any of the Images, set forth herein.