Lot 2 Petersham Road, Phillipston, MA 01331
- $746,000
- 3
- BD
- 2
- BA
- 1,853
- SqFt






Listing courtesy of Listing Agent: Cory Gracie from Listing Office: LAER Realty Partners.
- List Price
- $746,000
- Status
- ACTIVE
- Days on Market
- 65
- Price Change
- ▼ $3,000 1783563492
- MLS#
- 73527879
- Subtype
- Residential
- Style
- Ranch
- Year Built
- 2026
- Bedrooms
- 3
- Bathrooms
- 2
- Full Baths
- 2
- Living Area
- 1,853
- Lot Size
- 239,580
- Acres
- 5.50
Property Description
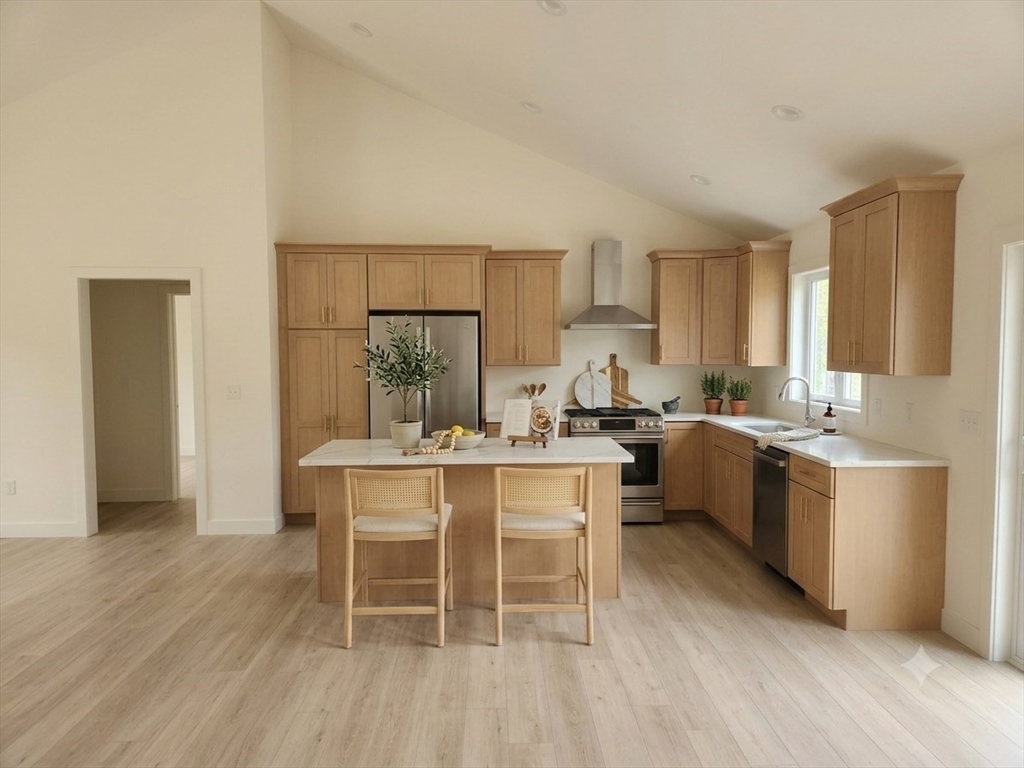
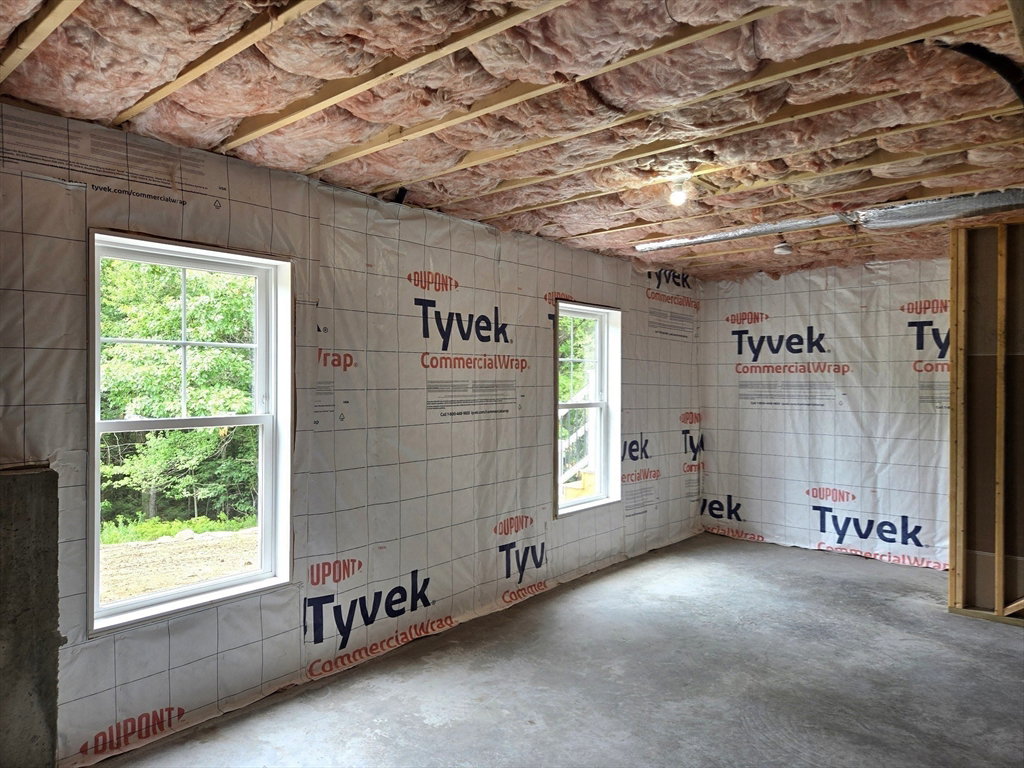
If you've been searching for the ease of single-floor living without sacrificing space, style, or quality, this brand-new 1,853' Ranch on 5+ acres delivers. The open-concept kitchen, dining & living area is highlighted by soaring cathedral ceilings & a gas fireplace that serves as one of the many focal points. The beautifully appointed kitchen features a large 7’ center island, quartz countertops & direct access to a covered rear porch w/composite decking. When entering from the oversized 24x28 garage, you'll find a mudroom w/a custom built-in bench & a separate laundry area. The spacious primary suite has 2 walk-in closets, a soaking tub, double sink vanity & tiled walk-in shower. Two additional BRS & a full bath are privately situated on the opposite side of the home. LVP flooring throughout. The massive walkout basement provides endless possibilities for future living area, a workshop, home gym or hobby area. Set among other new homes, this exceptional home is ready to impress!
/u.realgeeks.media/manhhomes/header3.png)
Additional Information
- Interior Features
- Mud Room
- Exterior Features
- Porch, Deck - Composite, Screens, Garden, Stone Wall
- Property Description
- Ranch
- Zoning
- Res
- Appliances
- Range, Dishwasher, Microwave, Refrigerator
- Heating
- Forced Air, Propane
- Air Conditioning
- Central Air
- Exterior Features
- Frame
- Foundation
- Concrete Perimeter
- Parking Features
- Detached, Garage Door Opener, Garage Faces Side, Off Street, Unpaved
- Garage Spaces
- 2
Mortgage Calculator
The property listing data and information, or the Images, set forth herein were provided to MLS Property Information Network, Inc. from third party sources, including sellers, lessors, landlords and public records, and were compiled by MLS Property Information Network, Inc. The property listing data and information, and the Images, are for the personal, non commercial use of consumers having a good faith interest in purchasing, leasing or renting listed properties of the type displayed to them and may not be used for any purpose other than to identify prospective properties which such consumers may have a good faith interest in purchasing, leasing or renting. MLS Property Information Network, Inc. and its subscribers disclaim any and all representations and warranties as to the accuracy of the property listing data and information, or as to the accuracy of any of the Images, set forth herein.