1716 Central Street, Stoughton, MA 02072
- $609,900
- 3
- BD
- 2
- BA
- 1,360
- SqFt








Listing courtesy of Listing Agent: Suehay Almonte from Listing Office: 110 Realty Group.
- List Price
- $609,900
- Status
- ACTIVE
- Days on Market
- 66
- Price Change
- ▼ $10,000 1784955411
- MLS#
- 73527754
- Subtype
- Residential
- Style
- Cape
- Year Built
- 1929
- Bedrooms
- 3
- Bathrooms
- 2
- Full Baths
- 1
- Half Baths
- 1
- Living Area
- 1,360
- Lot Size
- 7,057
- Acres
- 0.16
- MLS Area Major
- West Stoughton
Property Description
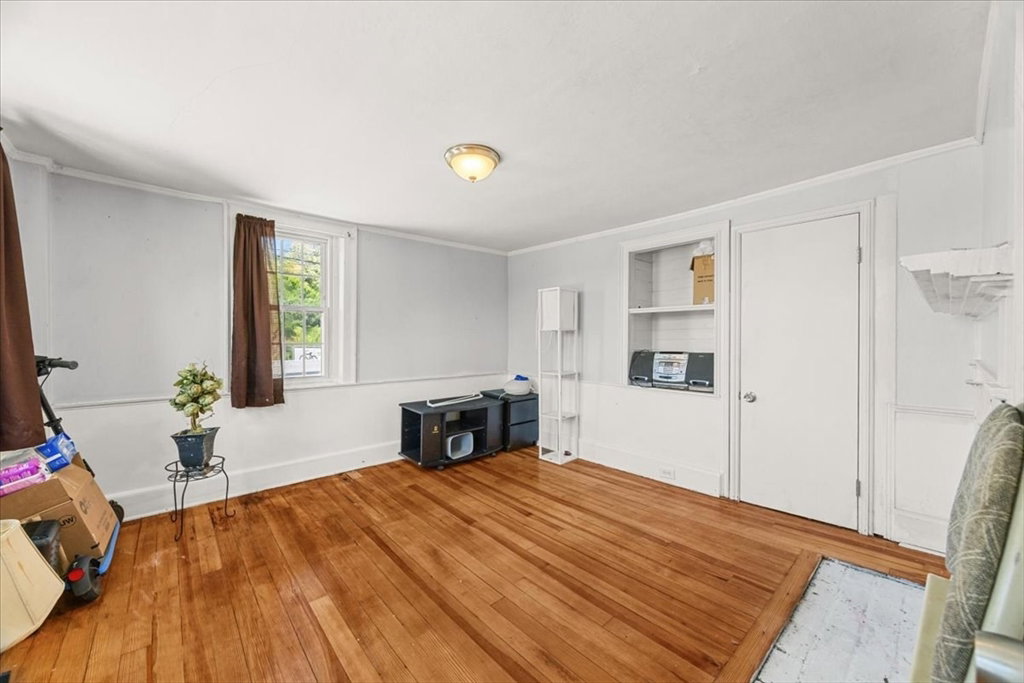
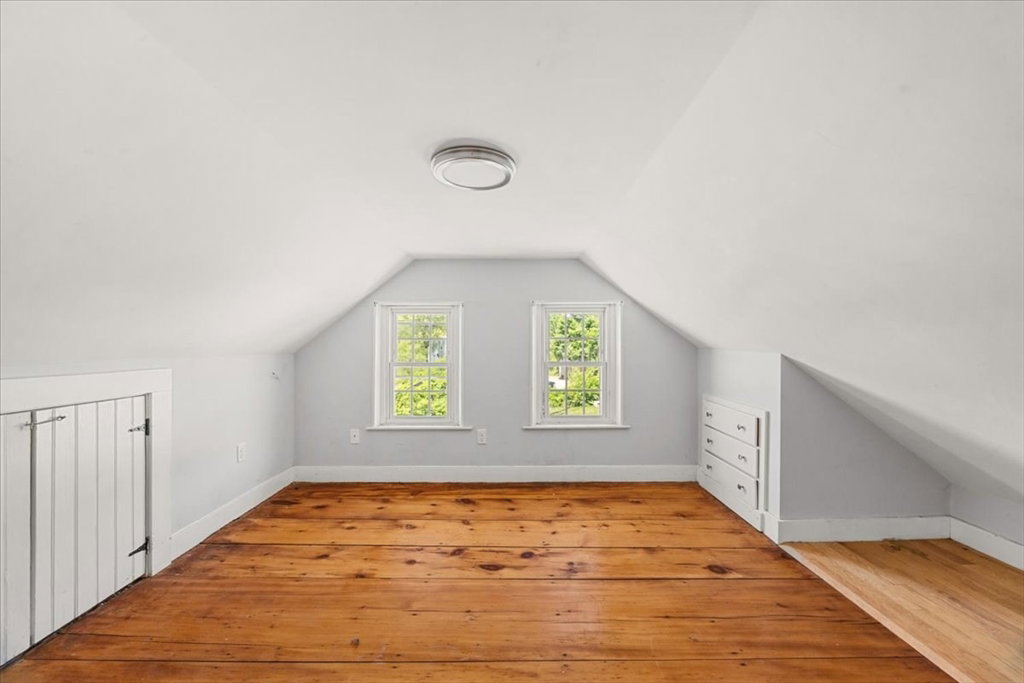
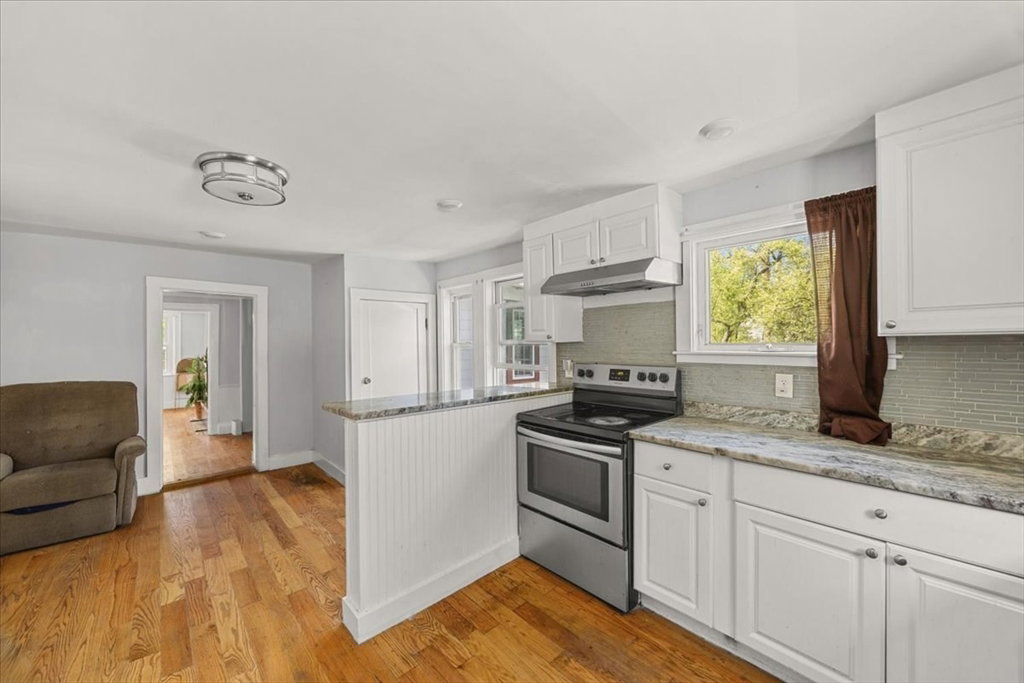
Welcome to 1716 Central Street in Stoughton- a beautifully updated Cape blending classic New England charm with modern finishes. This inviting home features 3 bedrooms-with the potential to have 5 bedrooms, hardwood flooring, and a sun-filled layout designed for comfortable everyday living. The updated kitchen offers granite countertops, white cabinetry, stainless steel appliances, and a peninsula seating perfect for casual dining and entertaining. Enjoy a spacious living/dining area with a cozy fireplace, a convenient bonus sunroom ideal for relaxing or working from home. Outside, the property offers a wood deck, multiple off-street parking spaces with two driveways, and easy access to shopping, restaurants, major routes, and the commuter rail. Whether you're a first-time home buyer or looking for flexible living space in a commuter-friendly location, this move-in-ready home delivers exceptional value and convenience in the heart of Stoughton.
/u.realgeeks.media/manhhomes/header3.png)
Additional Information
- Interior Features
- Bonus Room
- Exterior Features
- Deck, Fenced Yard
- Taxes
- $5,417
- Property Description
- Cape
- Zoning
- RC
- Flooring
- Wood, Flooring - Wall to Wall Carpet
- Appliances
- Gas Water Heater, Range, Dishwasher, Refrigerator
- Heating
- Forced Air, Natural Gas
- Air Conditioning
- Window Unit(s)
- Foundation
- Stone
- Parking Features
- Paved Drive, Off Street, Paved
- Elementary School
- Hansen, Wilkins Elementary
- Middle School
- O'donnell
- High School
- Stoughton H.S.
Mortgage Calculator
The property listing data and information, or the Images, set forth herein were provided to MLS Property Information Network, Inc. from third party sources, including sellers, lessors, landlords and public records, and were compiled by MLS Property Information Network, Inc. The property listing data and information, and the Images, are for the personal, non commercial use of consumers having a good faith interest in purchasing, leasing or renting listed properties of the type displayed to them and may not be used for any purpose other than to identify prospective properties which such consumers may have a good faith interest in purchasing, leasing or renting. MLS Property Information Network, Inc. and its subscribers disclaim any and all representations and warranties as to the accuracy of the property listing data and information, or as to the accuracy of any of the Images, set forth herein.