3 Wilson St Unit 3, Natick, MA 01760
- $924,000
- 4
- BD
- 4
- BA
- 2,117
- SqFt









Listing courtesy of Listing Agent: Paige McVay from Listing Office: Engel & Volkers Wellesley.
- List Price
- $924,000
- Status
- PRICE CHANGED
- Days on Market
- 68
- Price Change
- ▼ $25,000 1785863572
- MLS#
- 73526850
- Subtype
- Residential
- Year Built
- 2025
- Bedrooms
- 4
- Bathrooms
- 4
- Full Baths
- 3
- Half Baths
- 1
- Living Area
- 2,117
- Building Name
- Stonegate Square
Property Description
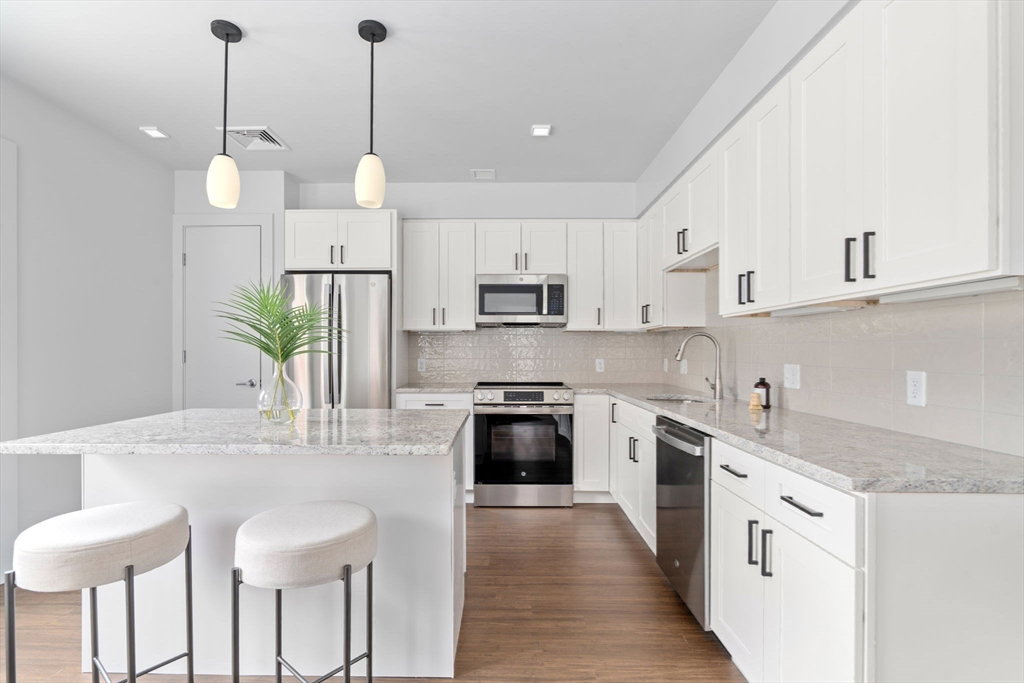
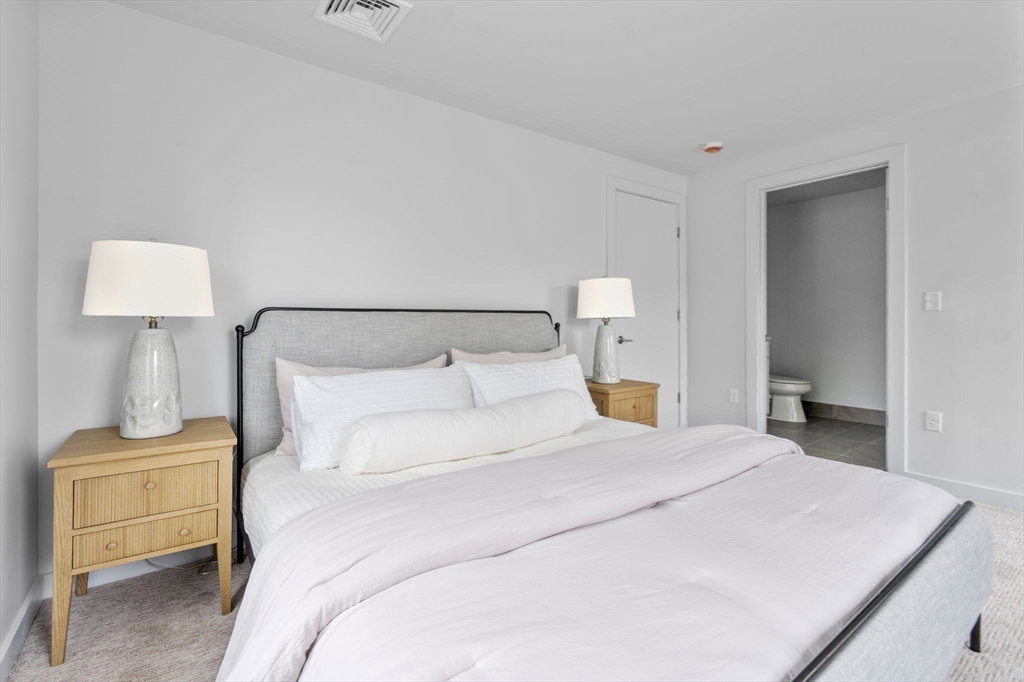
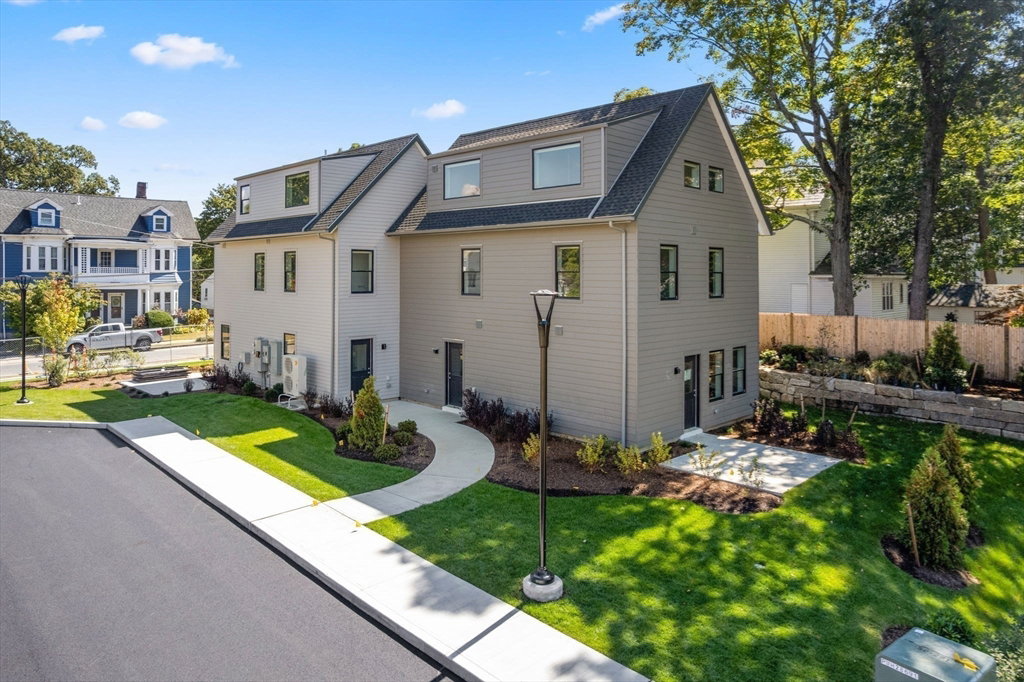
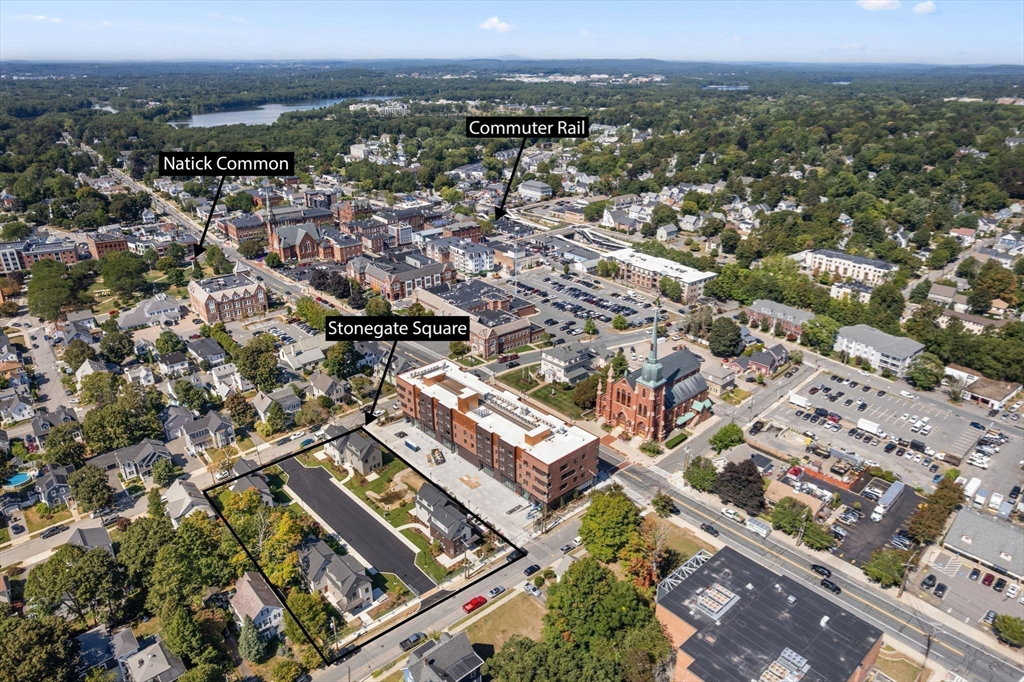
The last opportunity to own in this sold-out boutique community of eight luxury townhomes in the heart of Natick Center. Thoughtfully designed for effortless, turn-key living, this four-bedroom, three-and-a-half-bath home offers a refined, light-filled layout complemented by high-quality finishes throughout. Expansive living spaces are paired with an intuitive flow, equally suited to everyday living and elegant entertaining. A private patio extends the living experience outdoors, while two designated parking spaces provide rare convenience in this highly walkable setting. Just moments from boutique shopping, dining, and the commuter rail, this final residence represents a seamless balance of modern minimalism, comfort, and accessibility—an exceptional offering for those seeking a sophisticated, low-maintenance lifestyle in a truly connected location.
/u.realgeeks.media/manhhomes/header3.png)
Additional Information
- Interior Features
- Sitting Room
- Exterior Features
- Patio, Decorative Lighting, Rain Gutters, Professional Landscaping, Sprinkler System, Stone Wall
- Taxes
- $10,892
- HOA Fee
- $458
- Building Name
- Stonegate Square
- Flooring
- Flooring - Wall to Wall Carpet
- Heating
- Central, Forced Air, Electric
- Air Conditioning
- Central Air
- Exterior Features
- Frame
- Stories
- 3
- Parking Features
- Off Street, Assigned, Paved, Exclusive Parking
- Elementary School
- Lilja
- Middle School
- Wilson
- High School
- Natick
Mortgage Calculator
The property listing data and information, or the Images, set forth herein were provided to MLS Property Information Network, Inc. from third party sources, including sellers, lessors, landlords and public records, and were compiled by MLS Property Information Network, Inc. The property listing data and information, and the Images, are for the personal, non commercial use of consumers having a good faith interest in purchasing, leasing or renting listed properties of the type displayed to them and may not be used for any purpose other than to identify prospective properties which such consumers may have a good faith interest in purchasing, leasing or renting. MLS Property Information Network, Inc. and its subscribers disclaim any and all representations and warranties as to the accuracy of the property listing data and information, or as to the accuracy of any of the Images, set forth herein.