478 Shawmut Unit 9, Boston, MA 02118
- $675,000
- 1
- BD
- 1
- BA
- 704
- SqFt






Listing courtesy of Listing Agent: Ramsay and Company from Listing Office: Leading Edge Real Estate.
- List Price
- $675,000
- Status
- ACTIVE
- Days on Market
- 67
- Price Change
- ▼ $15,000 1782420847
- MLS#
- 73526705
- Subtype
- Residential
- Year Built
- 1900
- Bedrooms
- 1
- Bathrooms
- 1
- Full Baths
- 1
- Living Area
- 704
- Building Name
- The Zebra Condominium Trust
- MLS Area Major
- South End
Property Description
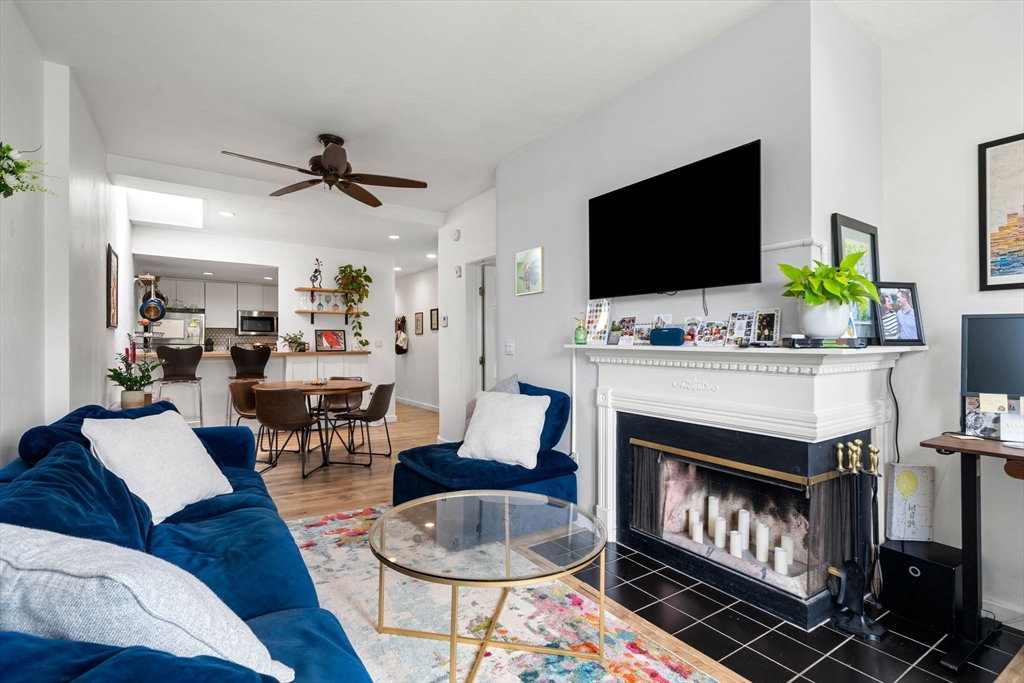
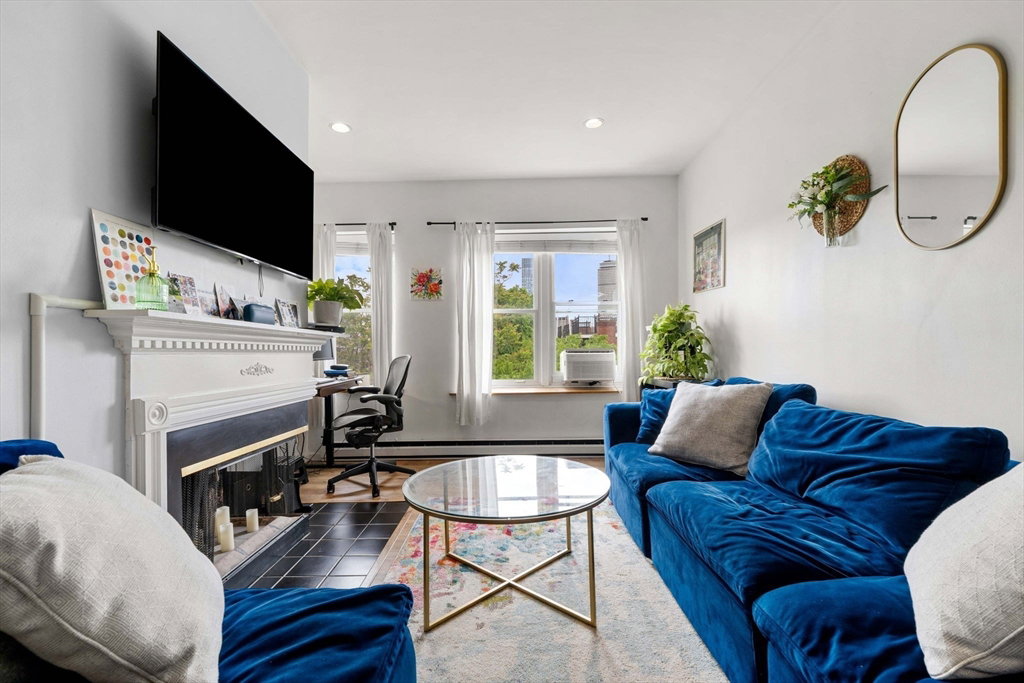
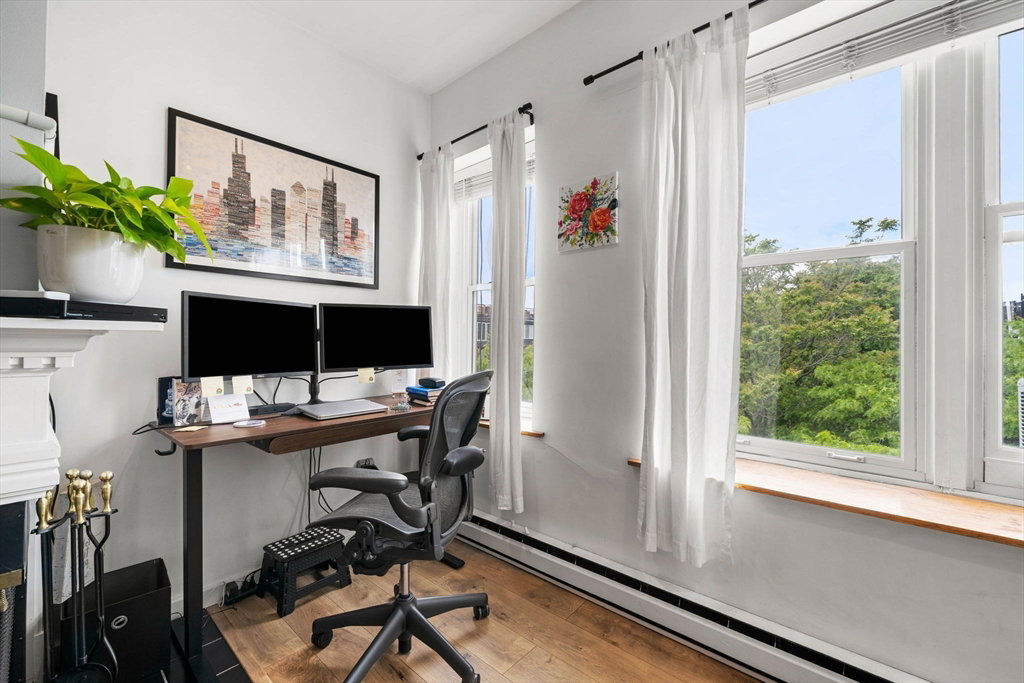
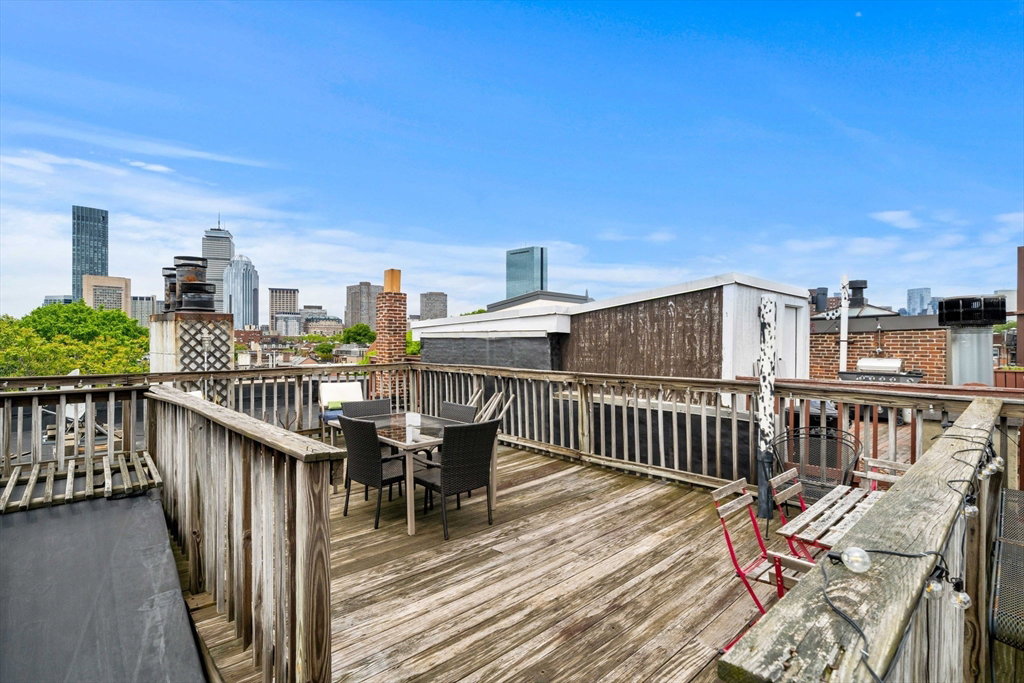
Well laid out top-floor one bedroom. Located in the heart of the South End overlooking tree-lined Shawmut Avenue with stunning Back Bay skyline views. Surrounded by some of the city’s best restaurants, cafés, and boutiques, this home blends classic charm with thoughtful updates throughout. Renovated kitchen with stone counters, stainless appliances, and open flow into the dining and living area. Sun-filled living room features oversized windows, skylight, wood-burning fireplace, and dedicated office nook. Large bedroom easily fits a king bed, and has the rare to find walk in closet. Modern wide plank flooring and renovated tile bath. Additional highlights include in-unit laundry, ample storage, extra basement storage, and professionally managed building with a semi private roof deck overlooking the city.
/u.realgeeks.media/manhhomes/header3.png)
Additional Information
- Exterior Features
- Deck, Deck - Roof
- Taxes
- $6,997
- HOA Fee
- $348
- Building Name
- The Zebra Condominium Trust
- Zoning
- CD
- Flooring
- Wood, Tile
- Appliances
- Range, Dishwasher, Microwave, Refrigerator, Freezer, Washer, Dryer
- Heating
- Electric Baseboard
- Air Conditioning
- Window Unit(s)
- Exterior Features
- Brick
- Stories
- 1
- Parking Features
- On Street
Mortgage Calculator
The property listing data and information, or the Images, set forth herein were provided to MLS Property Information Network, Inc. from third party sources, including sellers, lessors, landlords and public records, and were compiled by MLS Property Information Network, Inc. The property listing data and information, and the Images, are for the personal, non commercial use of consumers having a good faith interest in purchasing, leasing or renting listed properties of the type displayed to them and may not be used for any purpose other than to identify prospective properties which such consumers may have a good faith interest in purchasing, leasing or renting. MLS Property Information Network, Inc. and its subscribers disclaim any and all representations and warranties as to the accuracy of the property listing data and information, or as to the accuracy of any of the Images, set forth herein.