102 Purchase St, Milford, MA 01757
- $624,500
- 3
- BD
- 2
- BA
- 1,952
- SqFt






Listing courtesy of Listing Agent: Sharon O'Reilly from Listing Office: ERA Key Realty Services- Milf.
- List Price
- $624,500
- Status
- CONTINGENT
- Days on Market
- 67
- Price Change
- ▼ $400 1783714741
- MLS#
- 73526655
- Subtype
- Residential
- Style
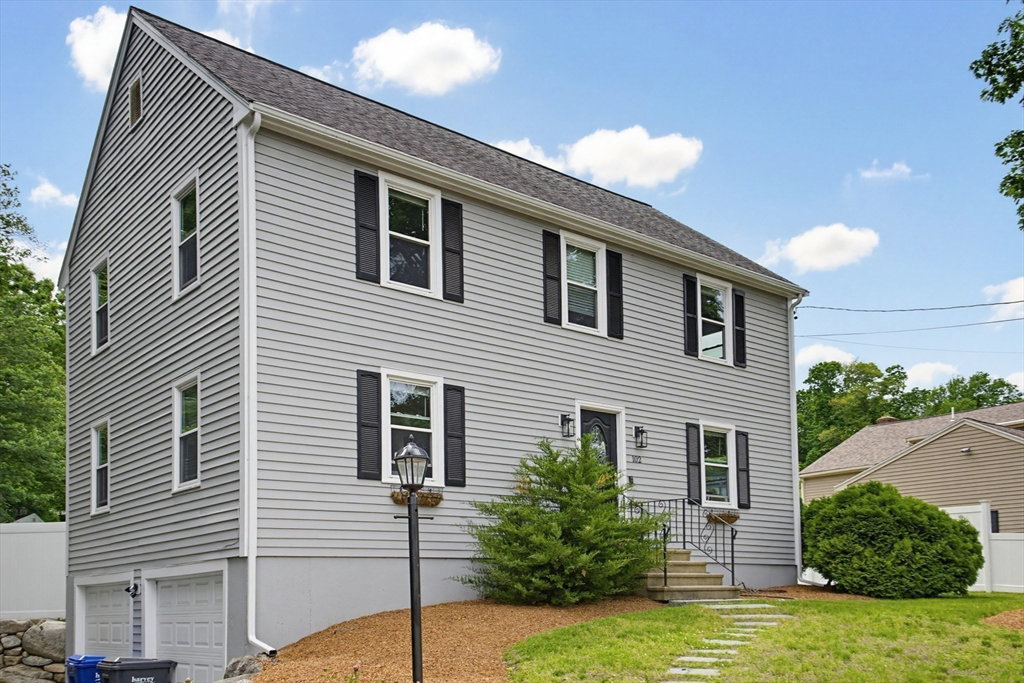
- Colonial
- Year Built
- 1985
- Bedrooms
- 3
- Bathrooms
- 2
- Full Baths
- 1
- Half Baths
- 1
- Living Area
- 1,952
- Lot Size
- 16,531
- Acres
- 0.38
Property Description
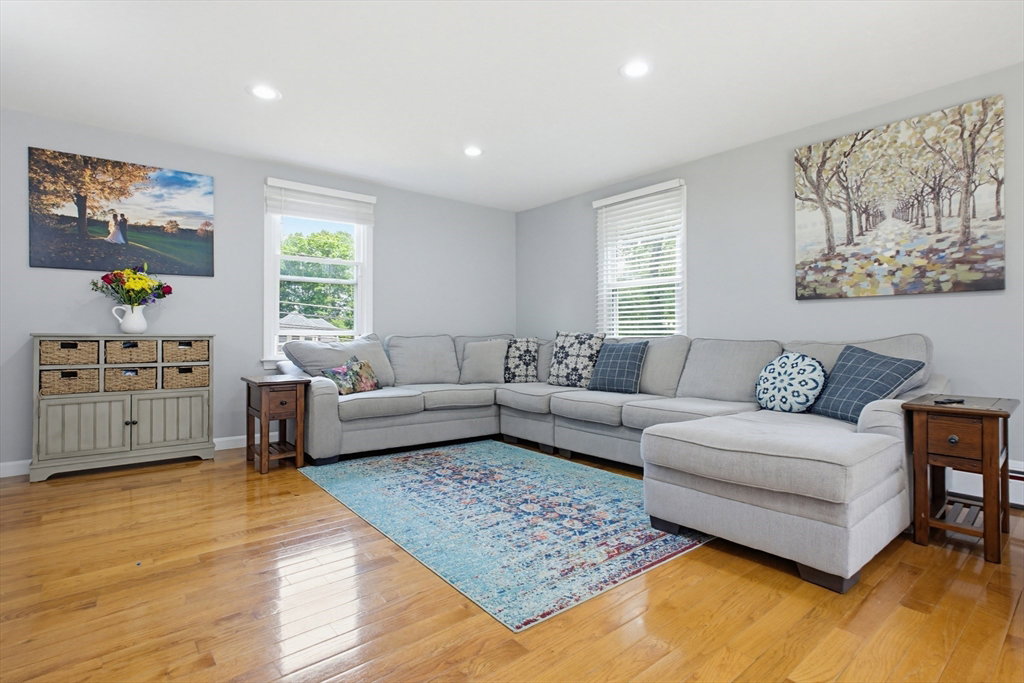
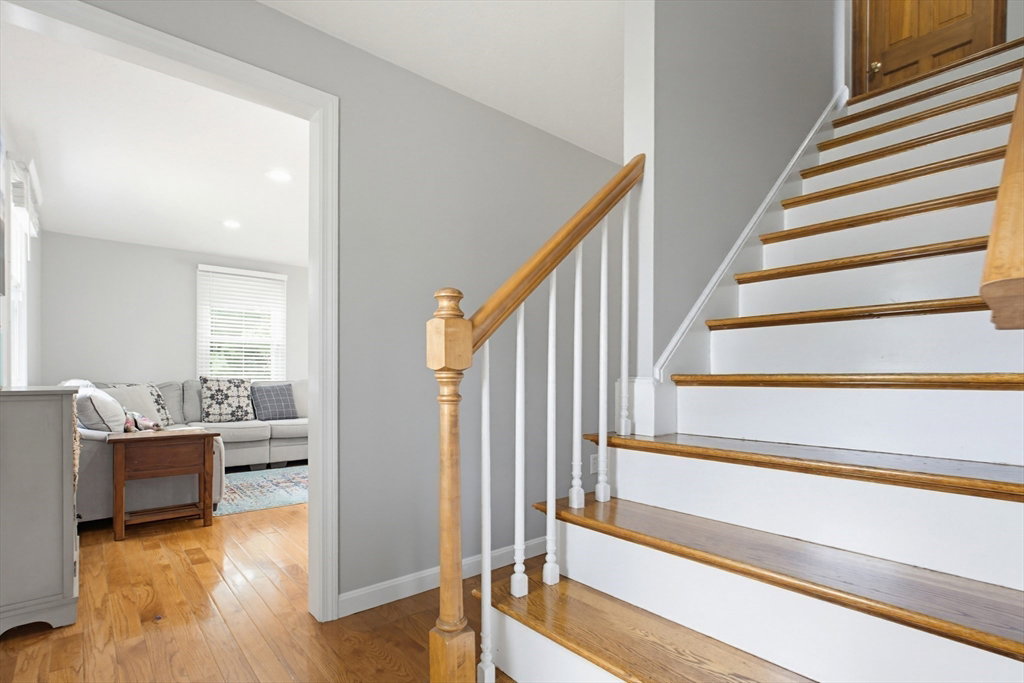
MAJOR PRICE REDUCTION: Beautifully updated 3-bedroom home featuring a renovated kitchen with stainless steel appliances, silestone countertops, recessed lighting, and a center island. Hardwood floors run throughout the first floor.The spacious family room boasts vaulted ceilings, skylights, and an abundance of windows that fill the space with natural light. The Bright front-to-back living room offers access through French doors to a composite deck overlooking the stunning inground pool.Upstairs, the expansive front-to-back primary bedroom includes an oversized walk-in closet. Two additional bedrooms and a large full bathroom complete the second floor. Enjoy outdoor living with a newer vinyl privacy fence surrounding the backyard, along with a huge inground pool and separate pool fence for added safety. Conveniently located just minutes from highway access, shopping, and the Upper Charles walking trail. New Boiler, Oil tank & Pool Filter.
/u.realgeeks.media/manhhomes/header3.png)
Additional Information
- Exterior Features
- Deck - Composite, Pool - Inground, Rain Gutters, Screens, Fenced Yard
- Taxes
- $7,218
- Property Description
- Colonial
- Zoning
- RB
- Flooring
- Wood, Tile, Carpet
- Appliances
- Water Heater, Range, Dishwasher, Refrigerator, Washer, Dryer
- Heating
- Baseboard, Oil
- Air Conditioning
- Central Air
- Exterior Features
- Frame
- Foundation
- Concrete Perimeter
- Pool
- Yes
- Parking Features
- Under, Garage Door Opener, Paved Drive, Off Street, Driveway
- Garage Spaces
- 2
Mortgage Calculator
The property listing data and information, or the Images, set forth herein were provided to MLS Property Information Network, Inc. from third party sources, including sellers, lessors, landlords and public records, and were compiled by MLS Property Information Network, Inc. The property listing data and information, and the Images, are for the personal, non commercial use of consumers having a good faith interest in purchasing, leasing or renting listed properties of the type displayed to them and may not be used for any purpose other than to identify prospective properties which such consumers may have a good faith interest in purchasing, leasing or renting. MLS Property Information Network, Inc. and its subscribers disclaim any and all representations and warranties as to the accuracy of the property listing data and information, or as to the accuracy of any of the Images, set forth herein.