225 Dorchester Street Unit 27, Boston, MA 02127
- $879,000
- 2
- BD
- 2
- BA
- 1,114
- SqFt





Listing courtesy of Listing Agent: Vicky Xiao from Listing Office: Century 21 North East.
- List Price
- $879,000
- Status
- ACTIVE
- Days on Market
- 68
- Price Change
- ▼ $20,900 1784770712
- MLS#
- 73526390
- Subtype
- Residential
- Year Built
- 2016
- Bedrooms
- 2
- Bathrooms
- 2
- Full Baths
- 2
- Living Area
- 1,114
- Building Name
- Residences At St. Augustine
Property Description
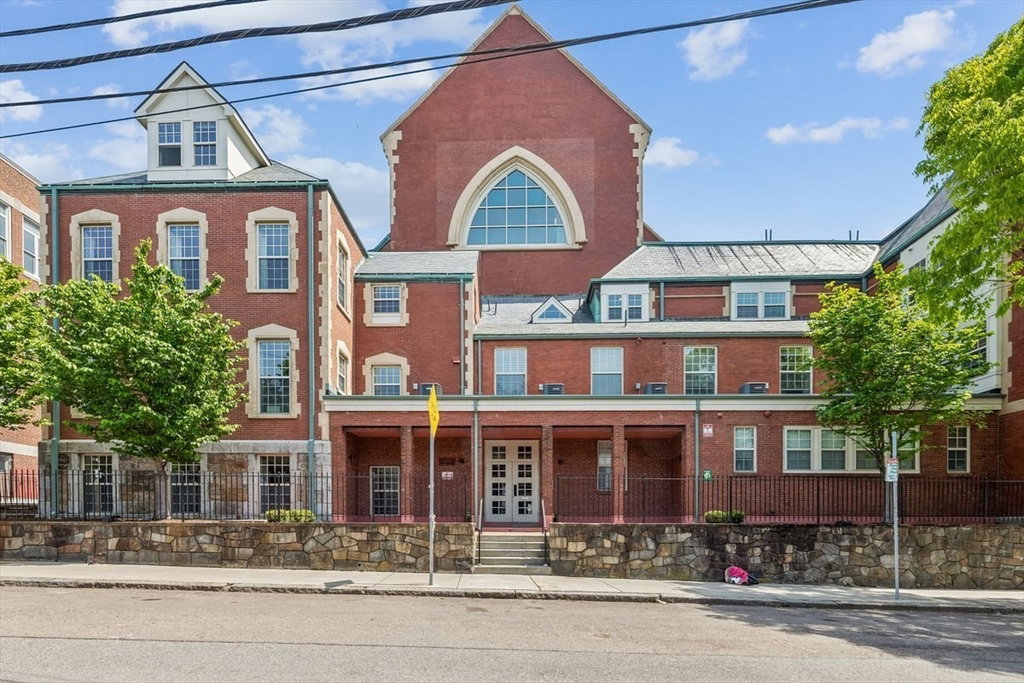
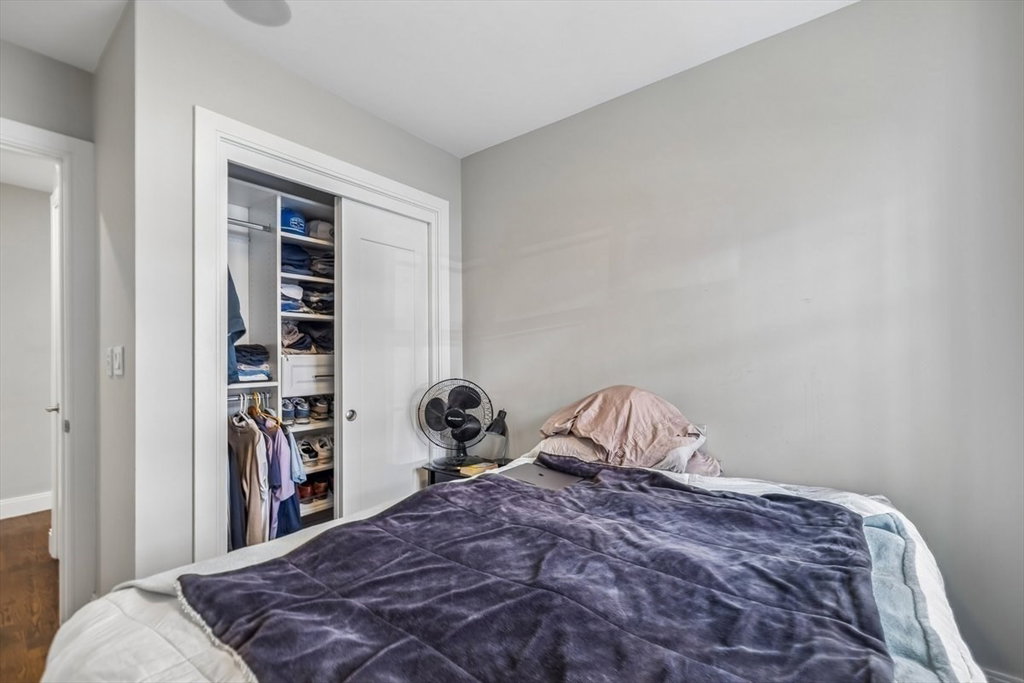
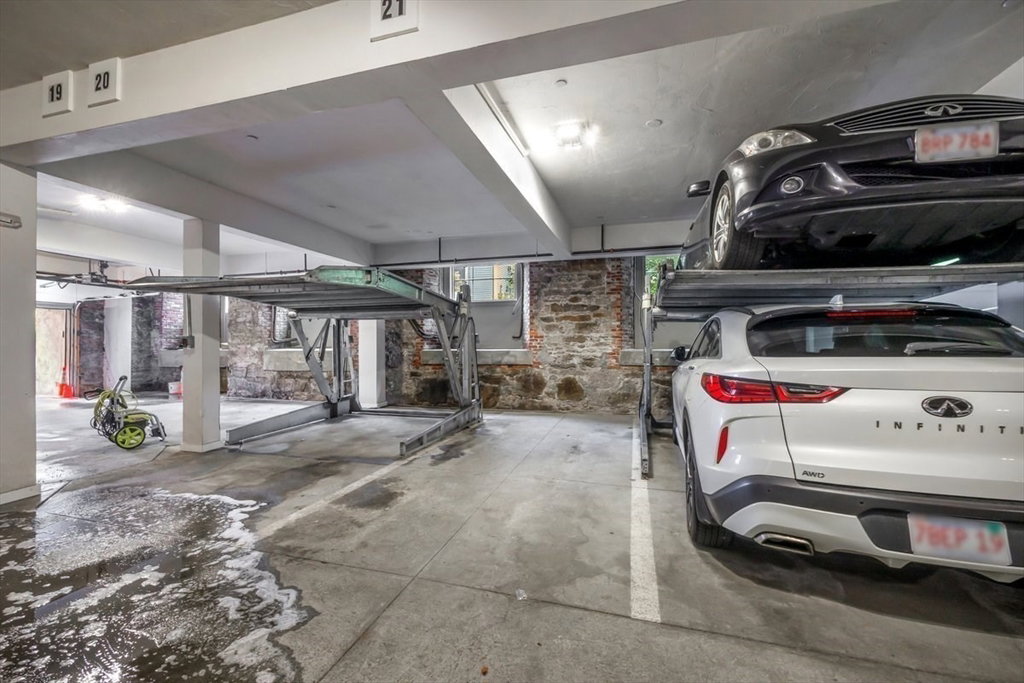
RARE 2BD/2BA at a historic architectural gem gut renovated in 2016 and ideally located in the heart of South Boston. This quiet corner unit features soaring ceilings and oversized windows that flood the home with exceptional natural light throughout the day. Designed with both elegance and functionality in mind, the modern open-concept layout is perfect for entertaining. The chef’s kitchen is appointed with stainless steel appliances, quartz countertops, custom cabinetry, and seamless flow into the spacious living and dining areas. Additional highlights include generously sized bedrooms, spa-inspired bathrooms, in-unit laundry, central A/C, private storage, and assigned GARAGE parking(#21). Professionally managed building with convenient access to South Boston’s premier restaurants, cafés, boutique fitness studios, the Seaport District, Carson Beach, Bell's market, South Bay shopping center, Broadway T Station, and downtown Boston. Bring your offer and be ready to make this your home
/u.realgeeks.media/manhhomes/header3.png)
Additional Information
- Amenities
- Elevator(s), Clubroom, Storage
- Taxes
- $8,876
- HOA Fee
- $393
- Building Name
- Residences At St. Augustine
- Zoning
- Res
- Flooring
- Wood, Tile
- Appliances
- Range, Dishwasher, Microwave, Refrigerator
- Heating
- Central
- Air Conditioning
- Central Air
- Exterior Features
- Brick, Stone
- Stories
- 1
- Parking Features
- Attached, Garage Door Opener, Deeded, On Street
- Garage Spaces
- 1
Mortgage Calculator
The property listing data and information, or the Images, set forth herein were provided to MLS Property Information Network, Inc. from third party sources, including sellers, lessors, landlords and public records, and were compiled by MLS Property Information Network, Inc. The property listing data and information, and the Images, are for the personal, non commercial use of consumers having a good faith interest in purchasing, leasing or renting listed properties of the type displayed to them and may not be used for any purpose other than to identify prospective properties which such consumers may have a good faith interest in purchasing, leasing or renting. MLS Property Information Network, Inc. and its subscribers disclaim any and all representations and warranties as to the accuracy of the property listing data and information, or as to the accuracy of any of the Images, set forth herein.