8 Whittier Pl Unit 14F, Boston, MA 02114
- $624,900
- 1
- BD
- 1
- BA
- 908
- SqFt






Listing courtesy of Listing Agent: Joseph Pollack from Listing Office: Redfin Corp..
- List Price
- $624,900
- Status
- ACTIVE
- Days on Market
- 68
- Price Change
- ▼ $15,000 1782165584
- MLS#
- 73526349
- Subtype
- Residential
- Year Built
- 1964
- Bedrooms
- 1
- Bathrooms
- 1
- Full Baths
- 1
- Living Area
- 908
- Building Name
- Whittier Place
Property Description
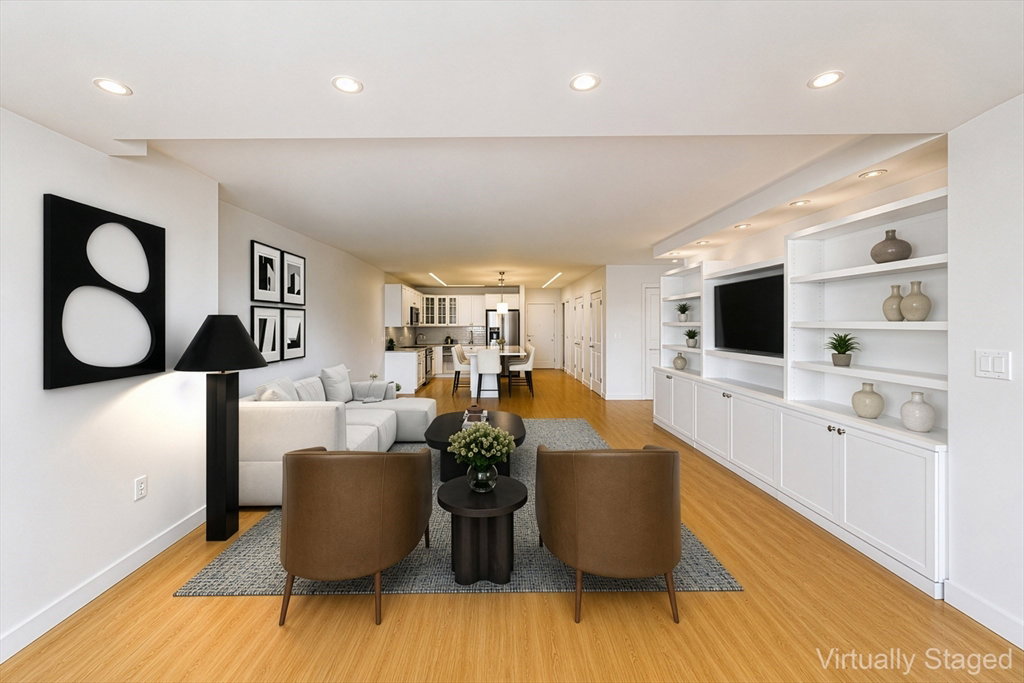
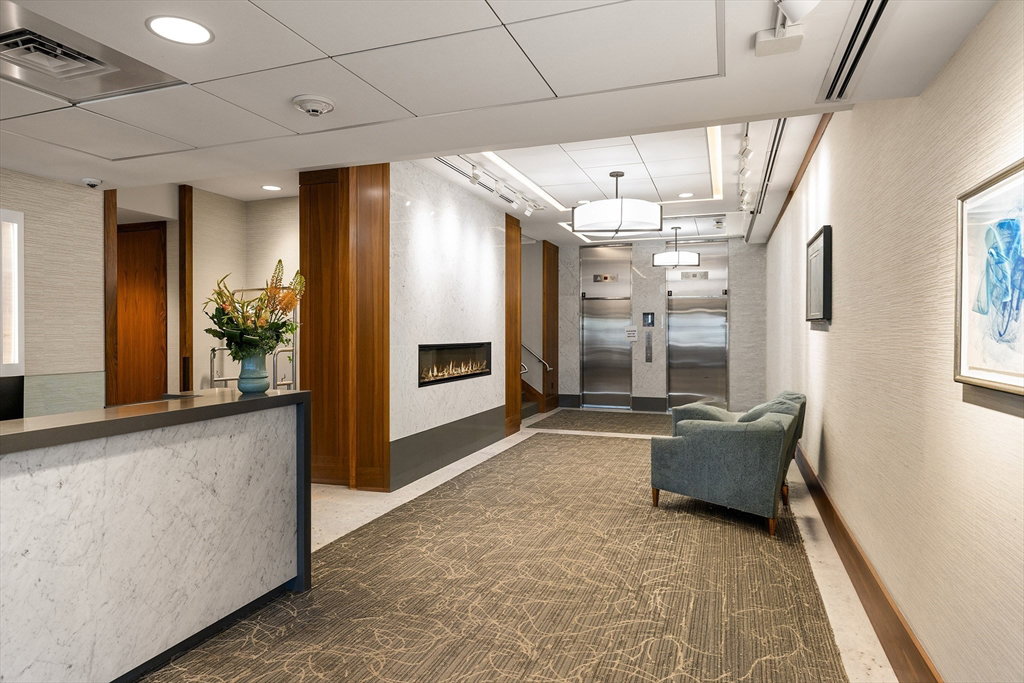
Experience exceptional urban living at 8 Whittier Pl! A beautifully upgraded 14th-floor West End condo with stunning south-facing views of the Charles River, Beacon Hill skyline, & Thoreau Path gardens. This spacious residence features a bright open-concept layout, expansive windows, & sleek modern finishes throughout. The fully applianced kitchen offers professional-grade stainless steel appliances, granite center island seating, & abundant built-in storage. Custom closets, entertainment built-ins, shelving, and cabinetry provide thoughtful functionality and style. The designer bath is finished with elegant stone details, while 52 recessed lights create a warm contemporary feel. Custom blinds, new luxury vinyl flooring, and fresh paint throughout. Residents enjoy 24-hour concierge service, optional garage parking, and a prime location near Whole Foods, Mass General, North Station, TD Garden, the Charles River Esplanade, Beacon Hill, Downtown Boston, & public transit!
/u.realgeeks.media/manhhomes/header3.png)
Additional Information
- Amenities
- Hot Water, Laundry, Elevator(s), Garden Area
- Interior Features
- Elevator
- Exterior Features
- City View(s)
- Taxes
- $5,730
- HOA Fee
- $1,129
- Building Name
- Whittier Place
- Zoning
- CD
- Appliances
- Range, Dishwasher, Disposal, Microwave, Refrigerator, Freezer
- Heating
- Central
- Air Conditioning
- Central Air
- Exterior Features
- Stone
- Stories
- 1
- Parking Features
- Under, Available for Purchase
- Elementary School
- Weaver-Winchell
- Middle School
- Weaver-Winchell
- High School
- Charlestown
- View
- City
Mortgage Calculator
The property listing data and information, or the Images, set forth herein were provided to MLS Property Information Network, Inc. from third party sources, including sellers, lessors, landlords and public records, and were compiled by MLS Property Information Network, Inc. The property listing data and information, and the Images, are for the personal, non commercial use of consumers having a good faith interest in purchasing, leasing or renting listed properties of the type displayed to them and may not be used for any purpose other than to identify prospective properties which such consumers may have a good faith interest in purchasing, leasing or renting. MLS Property Information Network, Inc. and its subscribers disclaim any and all representations and warranties as to the accuracy of the property listing data and information, or as to the accuracy of any of the Images, set forth herein.