240 Hampstead St, Methuen, MA 01844
- $739,000
- 6
- BD
- 3
- BA
- 3,195
- SqFt















Listing courtesy of Listing Agent: Stacey Caruso from Listing Office: Gibson Sotheby's International Realty.
- List Price
- $739,000
- Status
- ACTIVE
- Days on Market
- 69
- Price Change
- ▼ $10,900 1784168067
- MLS#
- 73526193
- Subtype
- Residential
- Style
- Raised Ranch, Split Entry
- Year Built
- 1966
- Bedrooms
- 6
- Bathrooms
- 3
- Full Baths
- 2
- Half Baths
- 1
- Living Area
- 3,195
- Lot Size
- 50,965
- Acres
- 1.17
- MLS Area Major
- West Methuen
Property Description
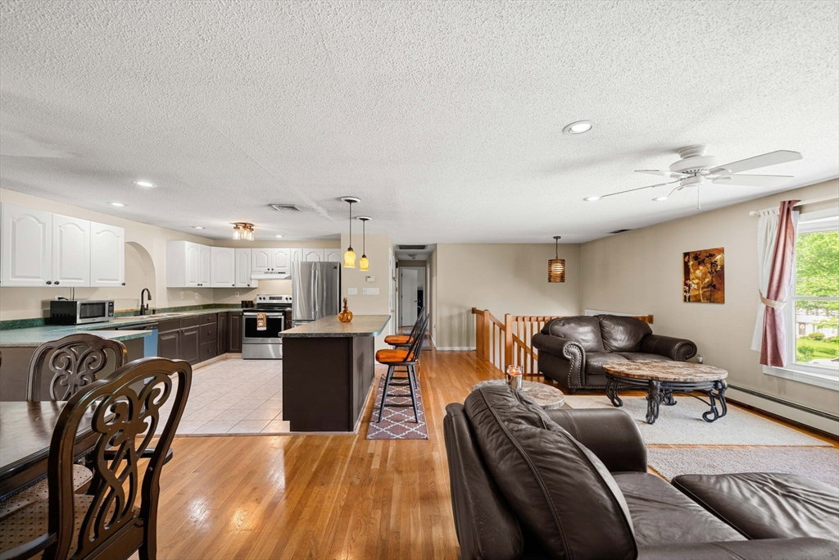
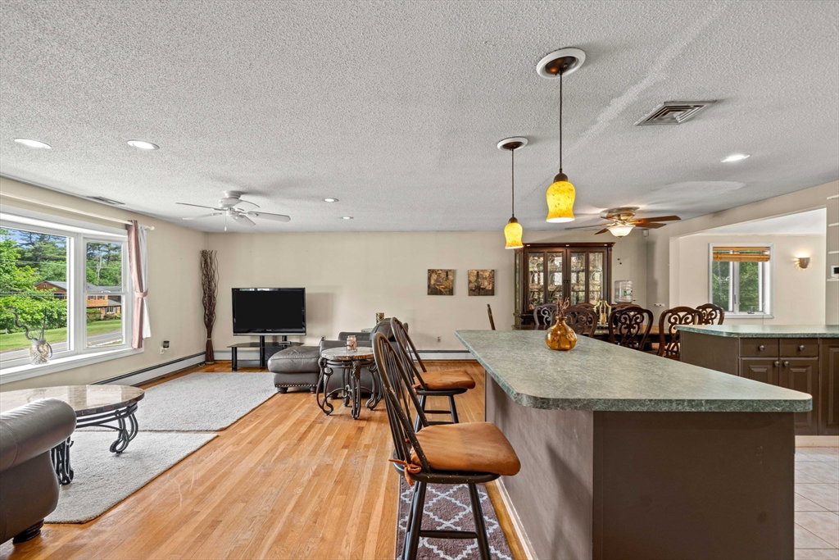
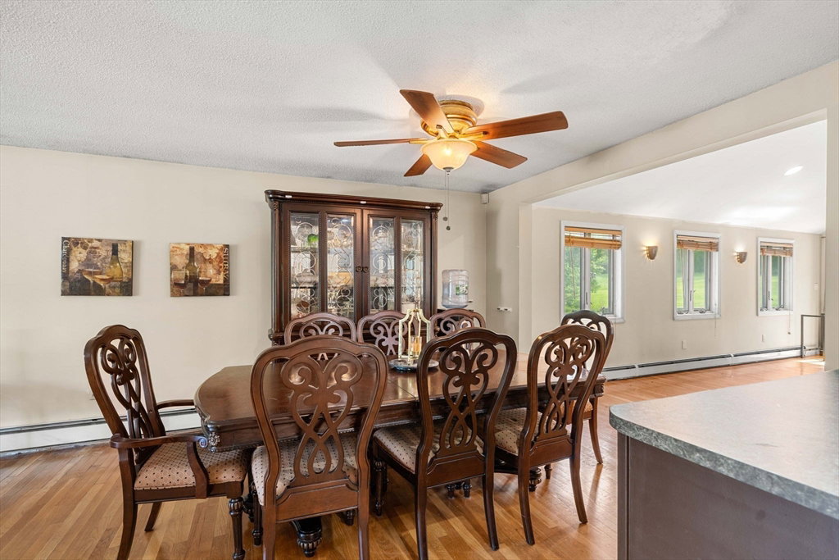
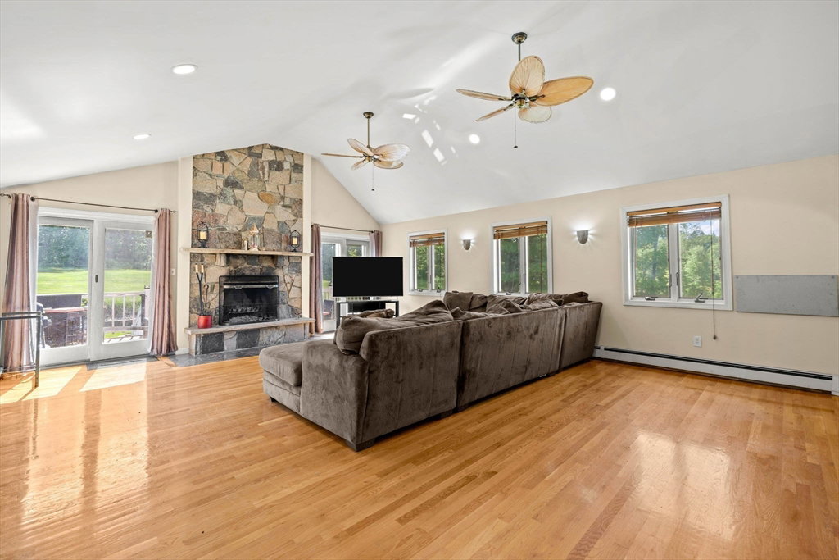
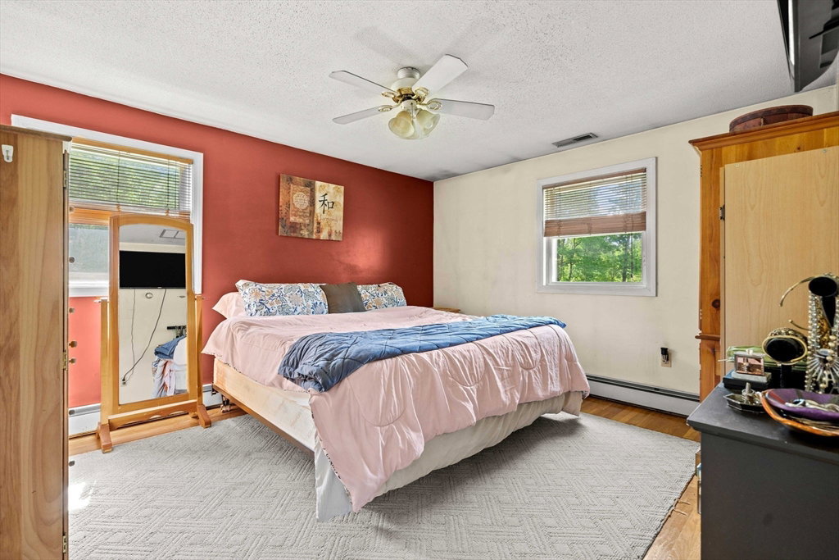
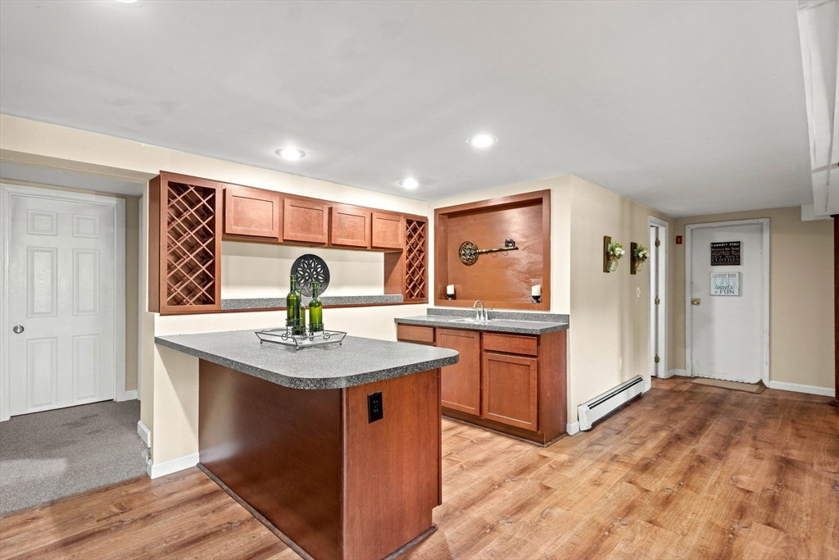
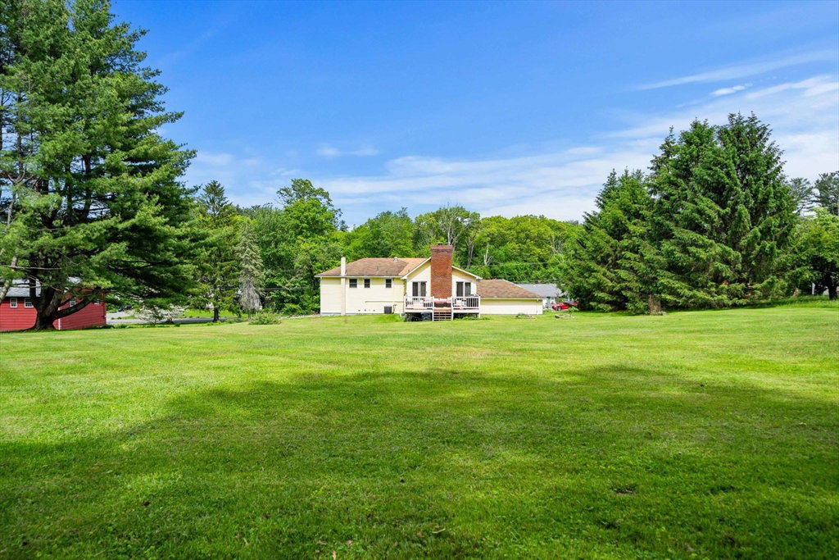
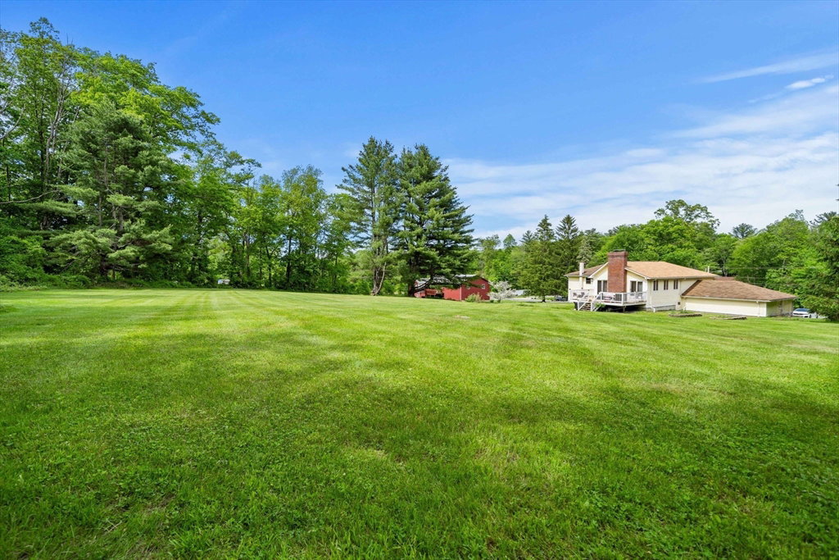
Spacious split-entry home set on a private 1.17-acre lot in desirable Methuen location close to the NH border and major highways. This well-maintained home features 3,195 Sq Ft of living, 2.5 baths, hardwood floors, bright living areas, and a flexible layout with room to grow. The finished lower level offers approximately 1,498 sq ft of additional finished living space with Summer Kitchen and multiple Bonus Rooms ideal for extended family, home office, gym, recreation, or guest accommodations. Additional features include an attached 2-car garage, oversized driveway with ample parking, and a large yard with plenty of outdoor space to enjoy. Great opportunity for buyers seeking space, versatility, and convenience. This home has a great floorplan for In-law or ADU.
/u.realgeeks.media/manhhomes/header3.png)
Additional Information
- Interior Features
- Closet, Bonus Room, Foyer, Wet Bar, Internet Available - Unknown
- Exterior Features
- Deck, Storage
- Taxes
- $6,816
- Property Description
- Raised Ranch, Split Entry
- Zoning
- RR
- Flooring
- Tile, Carpet, Hardwood, Laminate, Flooring - Wall to Wall Carpet, Flooring - Hardwood
- Appliances
- Water Heater, Range, Dishwasher, Refrigerator, Washer, Dryer
- Heating
- Baseboard, Oil
- Air Conditioning
- Central Air
- Exterior Features
- Frame
- Foundation
- Concrete Perimeter
- Parking Features
- Attached, Garage Door Opener, Paved Drive, Off Street
- Garage Spaces
- 2
- Elementary School
- Cgs
- Middle School
- Cgs
- High School
- Methuen High
Mortgage Calculator
The property listing data and information, or the Images, set forth herein were provided to MLS Property Information Network, Inc. from third party sources, including sellers, lessors, landlords and public records, and were compiled by MLS Property Information Network, Inc. The property listing data and information, and the Images, are for the personal, non commercial use of consumers having a good faith interest in purchasing, leasing or renting listed properties of the type displayed to them and may not be used for any purpose other than to identify prospective properties which such consumers may have a good faith interest in purchasing, leasing or renting. MLS Property Information Network, Inc. and its subscribers disclaim any and all representations and warranties as to the accuracy of the property listing data and information, or as to the accuracy of any of the Images, set forth herein.