7 Bay St Unit 3, Hull, MA 02045
- $799,900
- 2
- BD
- 3
- BA
- 1,706
- SqFt




Listing courtesy of Listing Agent: Vicki Paquette from Listing Office: LAER Realty Partners.
- List Price
- $799,900
- Status
- CONTINGENT
- Days on Market
- 69
- MLS#
- 73526181
- Subtype
- Residential
- Year Built
- 2015
- Bedrooms
- 2
- Bathrooms
- 3
- Full Baths
- 2
- Half Baths
- 1
- Living Area
- 1,706
- Building Name
- The Estuary
- MLS Area Major
- Nantasket Beach
Property Description
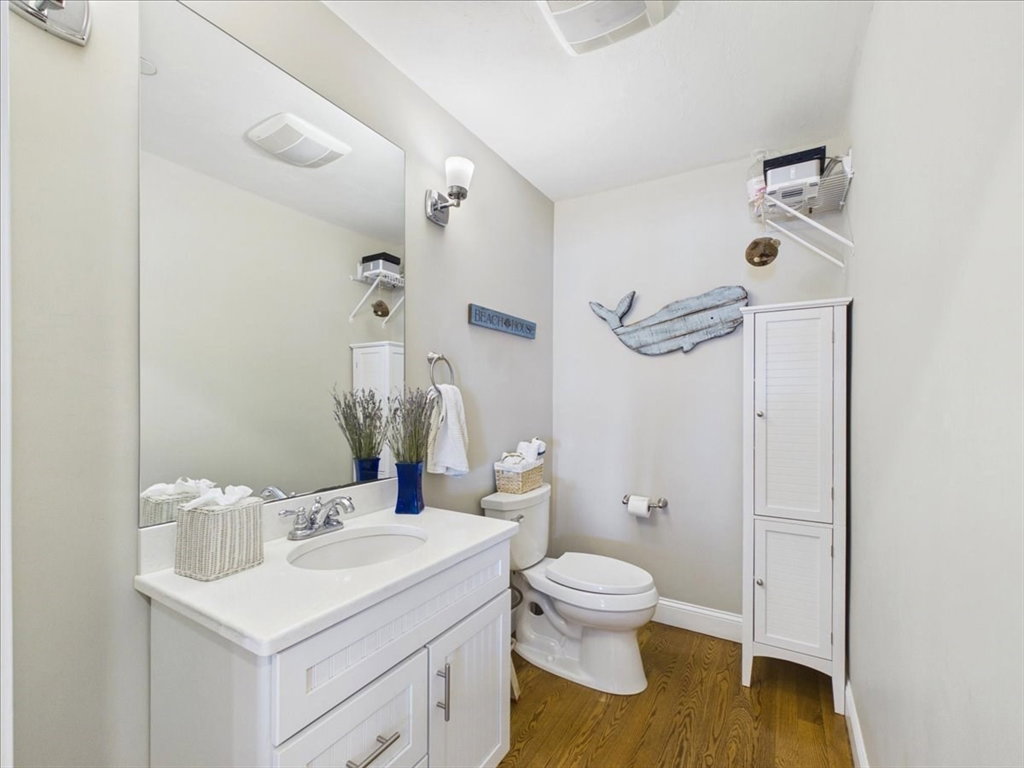
Live a vacation lifestyle year-round at The Estuary — a boutique community of just 11 townhomes built in 2015, perfectly positioned on the water across from beautiful Nantasket Beach. This unit provides sweeping water views of the Bay from each level, as well as ocean views. Inside, enjoy 1,709 sq ft across three levels featuring 2 bedrooms, 2.5 baths, a flex space with private balcony, hardwired surround sound, and a 2-car garage with additional storage. Step outside to world-class beaches, excellent dining, and a marina offering paddle boarding, surfing, and kayaking. Hull's village center puts groceries and everyday essentials within easy reach, and the MBTA commuter ferry delivers you to downtown Boston in just 25 minutes. Whether you're watching the sunrise over the ocean from your upper-level foyer or ending the day with a sunset over the Bay, life at The Estuary brings all the vibes!
/u.realgeeks.media/manhhomes/header3.png)
Additional Information
- Interior Features
- Ceiling Fan(s), Closet, Recessed Lighting, Sitting Room, Wired for Sound, Internet Available - Unknown
- Exterior Features
- Balcony - Exterior, Deck - Composite, Balcony, Rain Gutters, Professional Landscaping, Sprinkler System
- Taxes
- $7,799
- HOA Fee
- $687
- Building Name
- The Estuary
- Zoning
- CRC
- Flooring
- Tile, Hardwood, Flooring - Hardwood
- Appliances
- Range, Dishwasher, Disposal, Microwave, Refrigerator
- Heating
- Forced Air, Natural Gas
- Air Conditioning
- Central Air
- Exterior Features
- Frame, Stone, Post & Beam, Cement Board
- Stories
- 3
- Parking Features
- Attached, Under, Garage Door Opener, Storage, Workshop in Garage, Garage Faces Side, Insulated, Off Street, On Street, Assigned
- Garage Spaces
- 2
- Elementary School
- Jacobs Elem & Middle School
- High School
- Hull High School
Mortgage Calculator
The property listing data and information, or the Images, set forth herein were provided to MLS Property Information Network, Inc. from third party sources, including sellers, lessors, landlords and public records, and were compiled by MLS Property Information Network, Inc. The property listing data and information, and the Images, are for the personal, non commercial use of consumers having a good faith interest in purchasing, leasing or renting listed properties of the type displayed to them and may not be used for any purpose other than to identify prospective properties which such consumers may have a good faith interest in purchasing, leasing or renting. MLS Property Information Network, Inc. and its subscribers disclaim any and all representations and warranties as to the accuracy of the property listing data and information, or as to the accuracy of any of the Images, set forth herein.