123 Nottinghill Rd Unit 2, Boston, MA 02135
- $1,272,000
- 3
- BD
- 4
- BA
- 2,126
- SqFt










Listing courtesy of Listing Agent: Michael Lukatsky from Listing Office: Dream Home Realty.
- List Price
- $1,272,000
- Status
- ACTIVE
- Days on Market
- 68
- Price Change
- ▼ $3,000 1785270566
- MLS#
- 73526147
- Subtype
- Residential
- Year Built
- 2025
- Bedrooms
- 3
- Bathrooms
- 4
- Full Baths
- 3
- Half Baths
- 1
- Living Area
- 2,126
- Building Name
- Nottinghill Heights Condominium
- MLS Area Major
- Brighton
Property Description
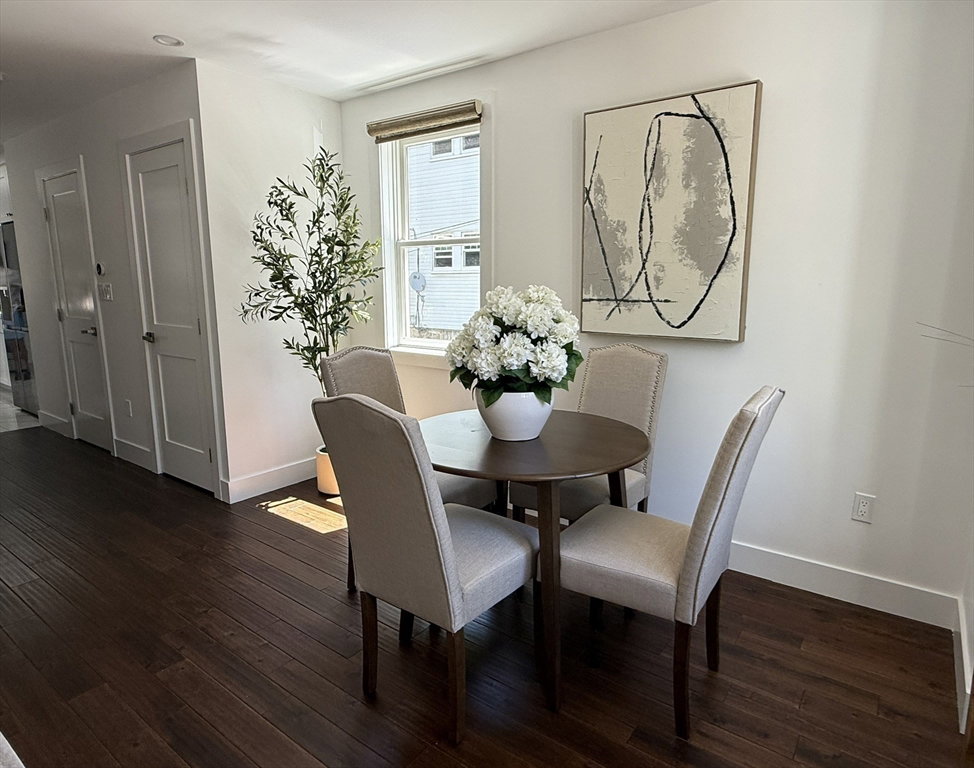
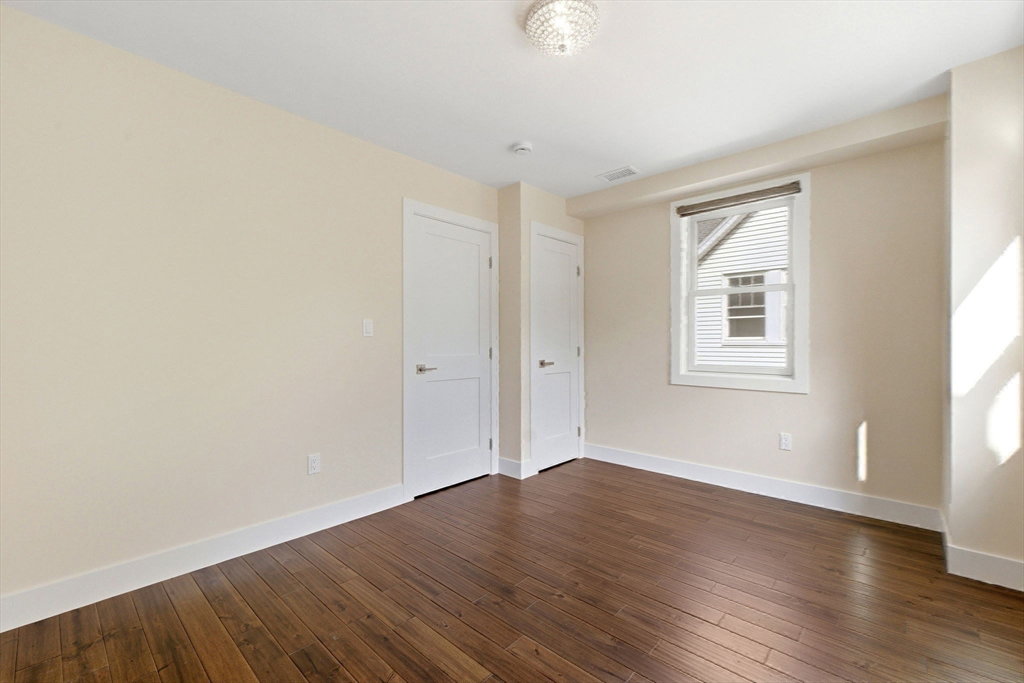
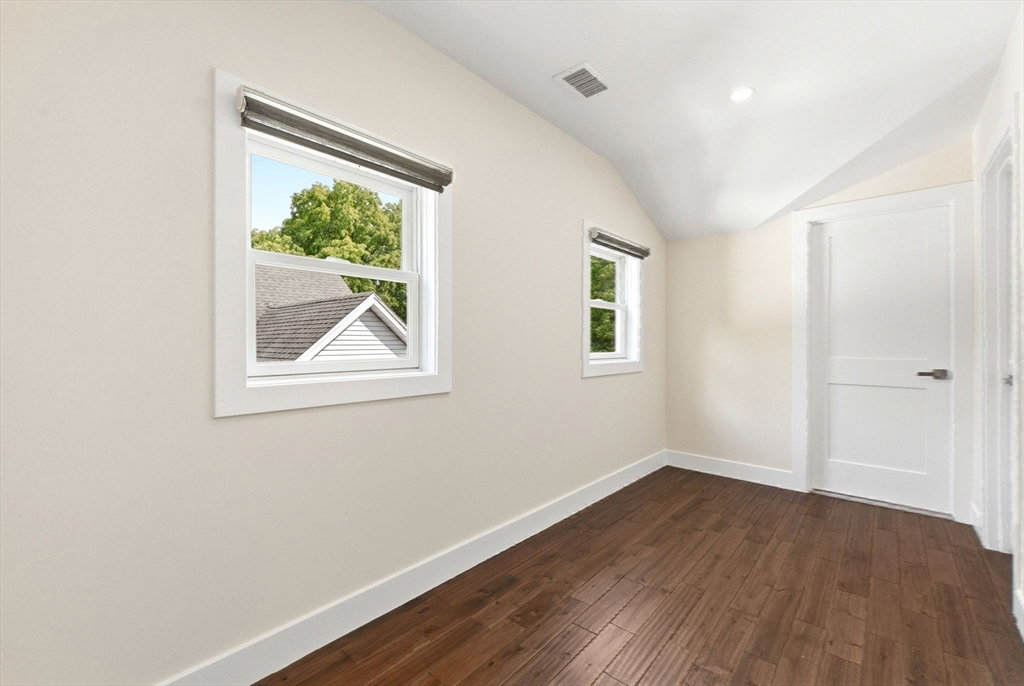
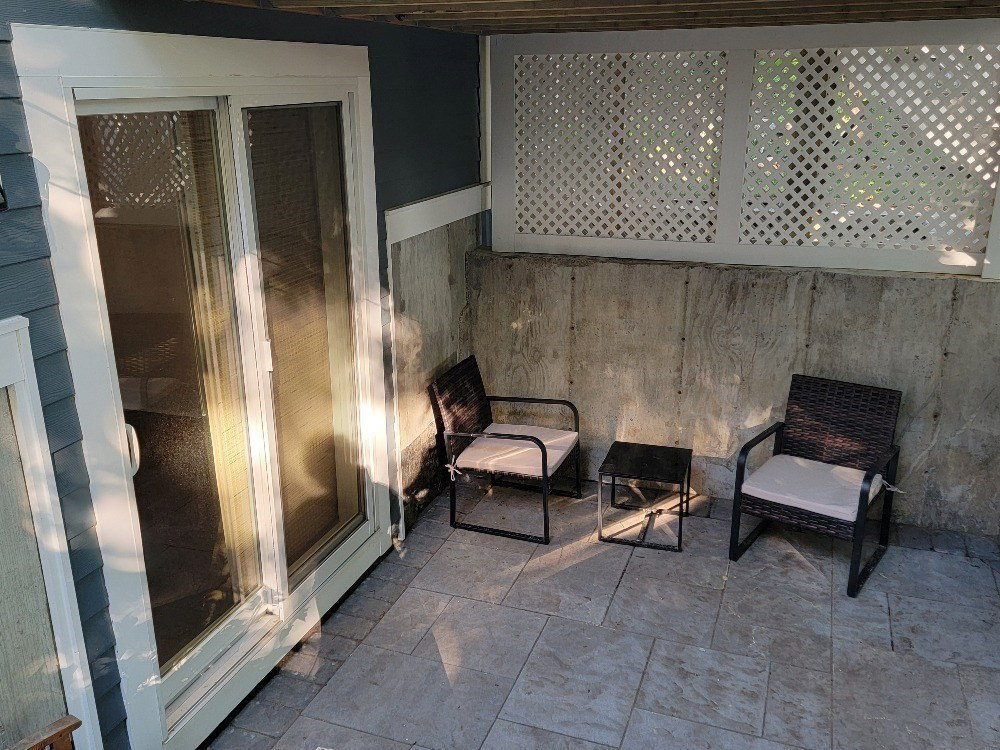
Luxury new construction in a prestigious neighborhood on a quiet one-way street atop a hill, wonderful neighbors; privacy with hassle-free lifestyle. 3 bedrooms, home office, 3.5 bathrooms, ample closet space. The ground level has a separate entry from the patio, full bathroom and home office, easily transferrable into fitness or entertainment room. The first-floor living area showcases an oversized kitchen, seamlessly flowing onto a spacious deck. Steam washer and dryer on the second floor complement 2 bedrooms and bathroom. The upper floor, exclusively a master suite designed with a walk-in closet and office/vanity area for flexibility and comfort. 2 parking spaces, EV charger setup, elegant landscape, retaining wall. Prime Brighton location with convenient access to T- Lines, bus to HMS, Boston Landing, I-90, YMCA, BC, BU, and Harvard. C and D lines, public garden, restaurants, Whole Foods, CVS, St. Elizabeth’s Hospital are within walking distance. Eligible for Boston Latin School.
/u.realgeeks.media/manhhomes/header3.png)
Additional Information
- Exterior Features
- Deck, Patio, Garden
- Taxes
- $999
- HOA Fee
- $200
- Building Name
- Nottinghill Heights Condominium
- Zoning
- R2
- Flooring
- Tile, Hardwood
- Appliances
- Range, Dishwasher, Disposal, Microwave, Refrigerator, Washer, Dryer, Wine Refrigerator
- Heating
- Forced Air, Heat Pump
- Air Conditioning
- Central Air, Heat Pump
- Exterior Features
- Frame
- Stories
- 4
- Parking Features
- Paved, Exclusive Parking
Mortgage Calculator
The property listing data and information, or the Images, set forth herein were provided to MLS Property Information Network, Inc. from third party sources, including sellers, lessors, landlords and public records, and were compiled by MLS Property Information Network, Inc. The property listing data and information, and the Images, are for the personal, non commercial use of consumers having a good faith interest in purchasing, leasing or renting listed properties of the type displayed to them and may not be used for any purpose other than to identify prospective properties which such consumers may have a good faith interest in purchasing, leasing or renting. MLS Property Information Network, Inc. and its subscribers disclaim any and all representations and warranties as to the accuracy of the property listing data and information, or as to the accuracy of any of the Images, set forth herein.