3 Harborlight Cir Unit 3, Plymouth, MA 02360
- $785,000
- 2
- BD
- 3
- BA
- 2,228
- SqFt










Listing courtesy of Listing Agent: Nathan Meyer from Listing Office: eXp Realty LLC.
- List Price
- $785,000
- Status
- ACTIVE
- Days on Market
- 69
- Price Change
- ▼ $44,900 1782851222
- MLS#
- 73526140
- Subtype
- Residential
- Year Built
- 2006
- Bedrooms
- 2
- Bathrooms
- 3
- Full Baths
- 2
- Half Baths
- 1
- Living Area
- 2,228
Property Description
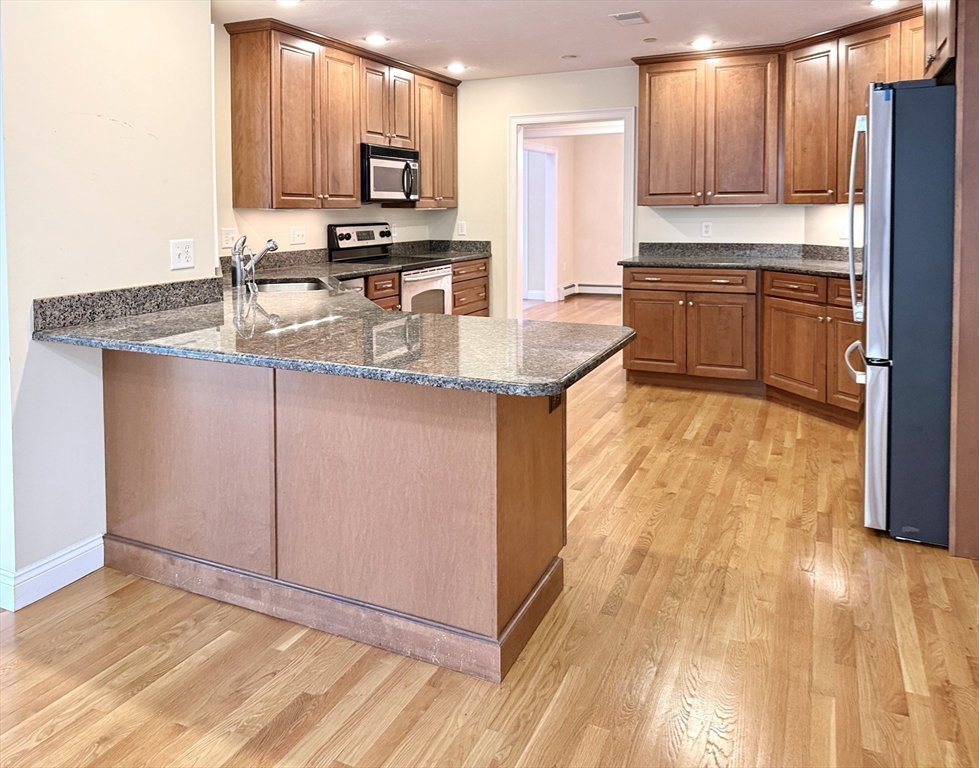
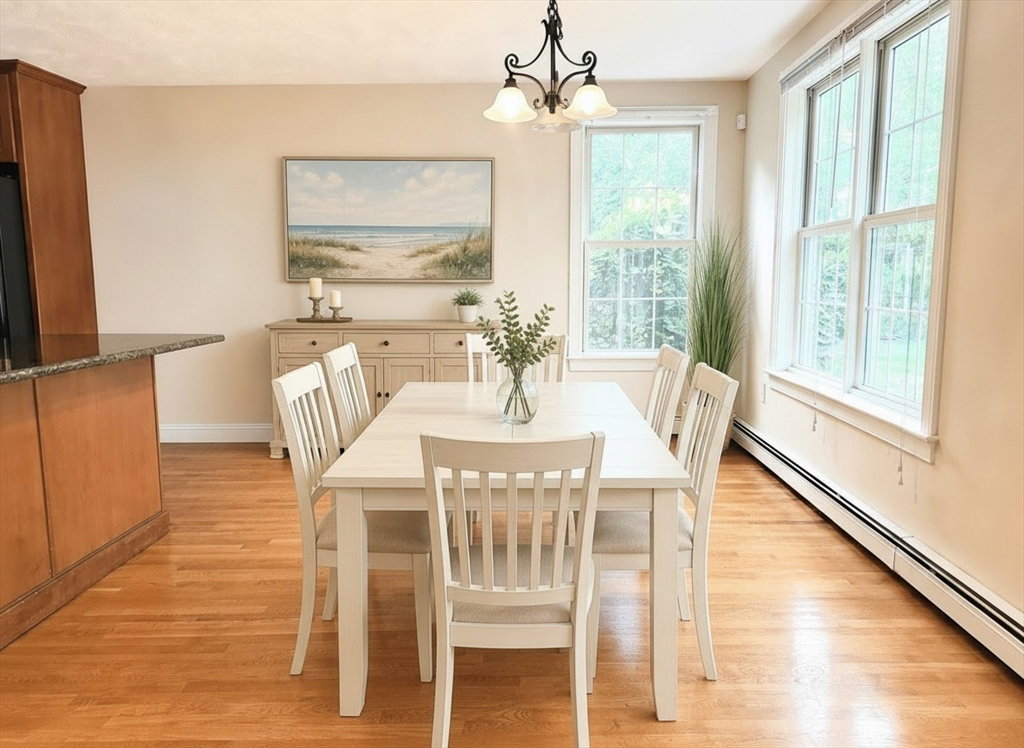
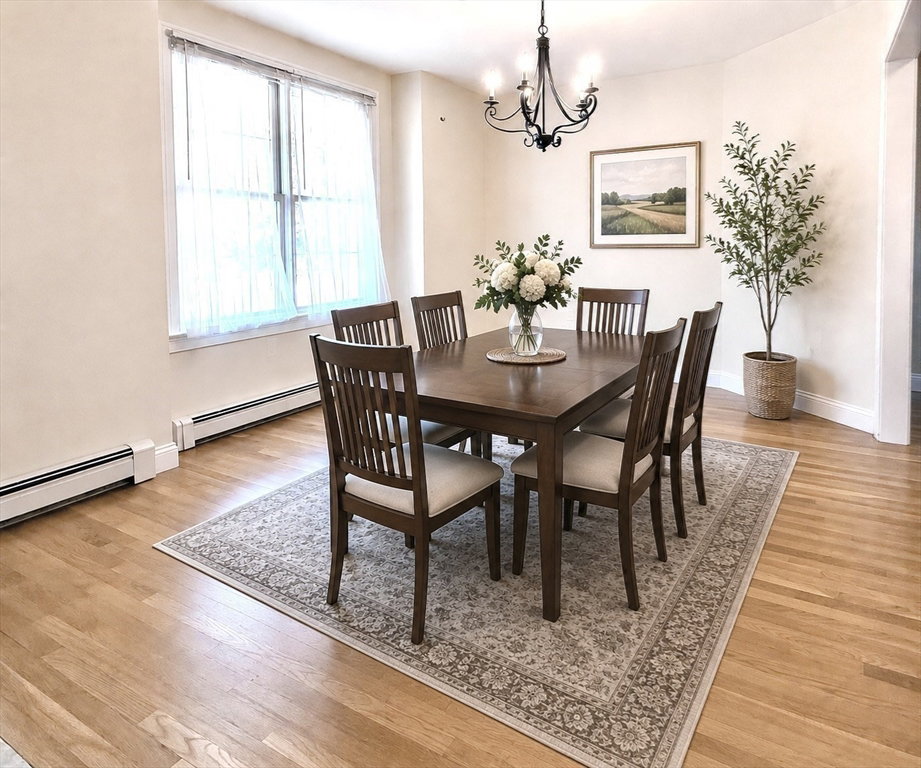
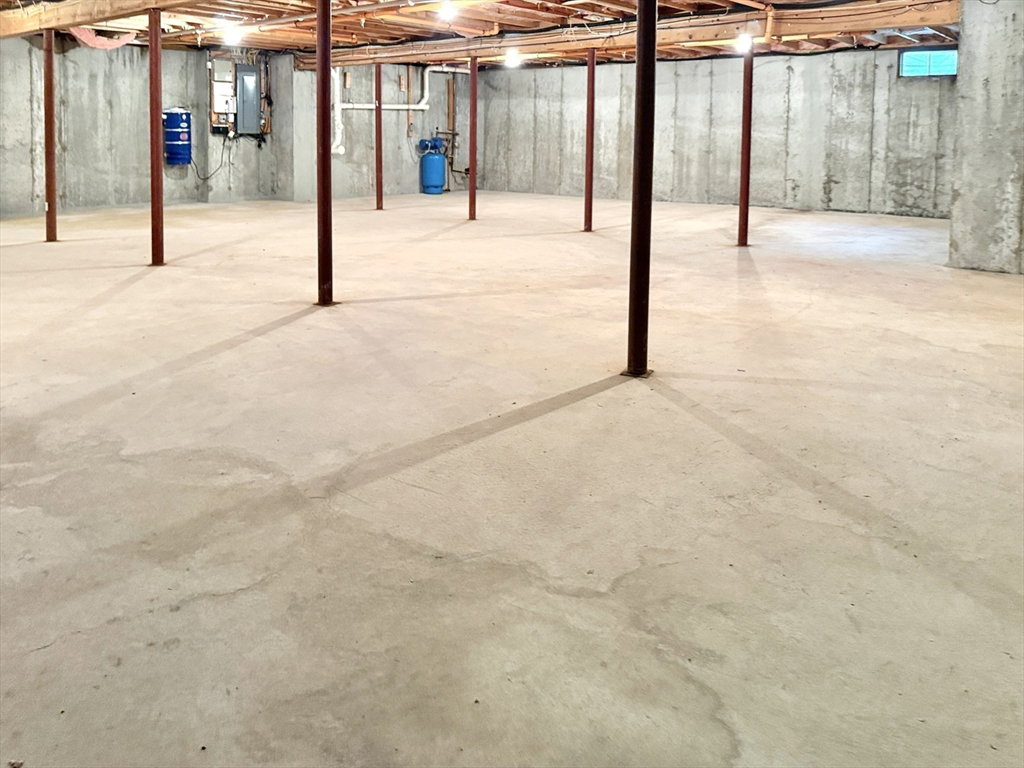
Gorgeous 55+ condo with an amazing Chiltonville location. Luxurious living with ample 1st floor main bedroom suite, private bath & walk in closet. The gourmet kitchen has stainless appliances, granite counters, countertop seating & custom cabinetry. Open layout to a spacious dining area and show stopping living room with a gas fireplace, cathedral ceilings, hardwood floors throughout & tons of beautiful natural light. A large formal entry & cozy den are perfect for greeting your guests. The 2nd floor guest bedroom has a private bath, large loft & bonus room! Perfect for an office or additional guest quarters. The property boast a 1st floor laundry, 2 1/2 baths, central A/C, natural gas, central vac, a charming front porch & very private back deck. There is also a large 2 car garage & a dry full basement with high ceilings. The back yard abuts the woods for extra privacy & peace. Just minutes to Plymouth Beach, Bramhall's Country Store, BID hospital & Historic downtown Plymouth.
/u.realgeeks.media/manhhomes/header3.png)
Additional Information
- Interior Features
- Cathedral Ceiling(s), Bonus Room, Loft, Foyer, Den, Central Vacuum
- Exterior Features
- Porch, Deck - Composite
- Taxes
- $7,886
- HOA Fee
- $400
- Zoning
- R25
- Flooring
- Wood, Flooring - Hardwood, Flooring - Stone/Ceramic Tile
- Appliances
- Range, Dishwasher, Microwave, Refrigerator, Washer, Dryer, Vacuum System
- Heating
- Baseboard, Natural Gas
- Air Conditioning
- Central Air
- Stories
- 2
- Parking Features
- Attached
- Garage Spaces
- 2
Mortgage Calculator
The property listing data and information, or the Images, set forth herein were provided to MLS Property Information Network, Inc. from third party sources, including sellers, lessors, landlords and public records, and were compiled by MLS Property Information Network, Inc. The property listing data and information, and the Images, are for the personal, non commercial use of consumers having a good faith interest in purchasing, leasing or renting listed properties of the type displayed to them and may not be used for any purpose other than to identify prospective properties which such consumers may have a good faith interest in purchasing, leasing or renting. MLS Property Information Network, Inc. and its subscribers disclaim any and all representations and warranties as to the accuracy of the property listing data and information, or as to the accuracy of any of the Images, set forth herein.