110 Sudbury Street Unit 4002, Boston, MA 02114
- $4,199,000
- 3
- BD
- 3
- BA
- 2,315
- SqFt








Listing courtesy of Listing Agent: Beth Mina George from Listing Office: Luxury Residential Group, LLC.
- List Price
- $4,199,000
- Status
- ACTIVE
- Days on Market
- 68
- MLS#
- 73526076
- Subtype
- Residential
- Year Built
- 2021
- Bedrooms
- 3
- Bathrooms
- 3
- Full Baths
- 2
- Half Baths
- 1
- Living Area
- 2,315
- MLS Area Major
- Waterfront
Property Description
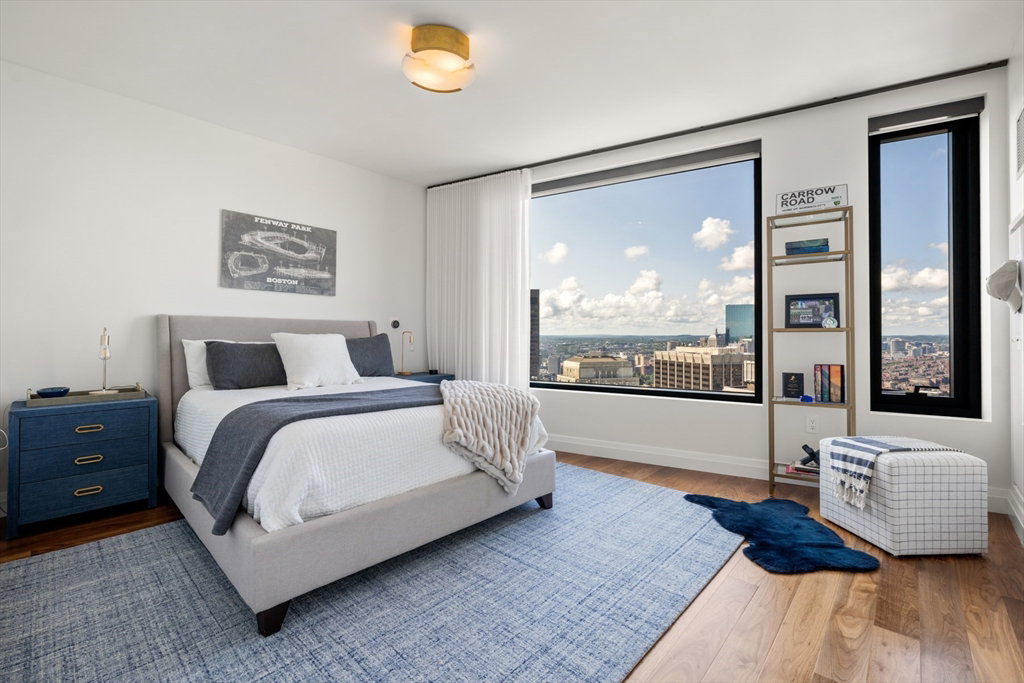
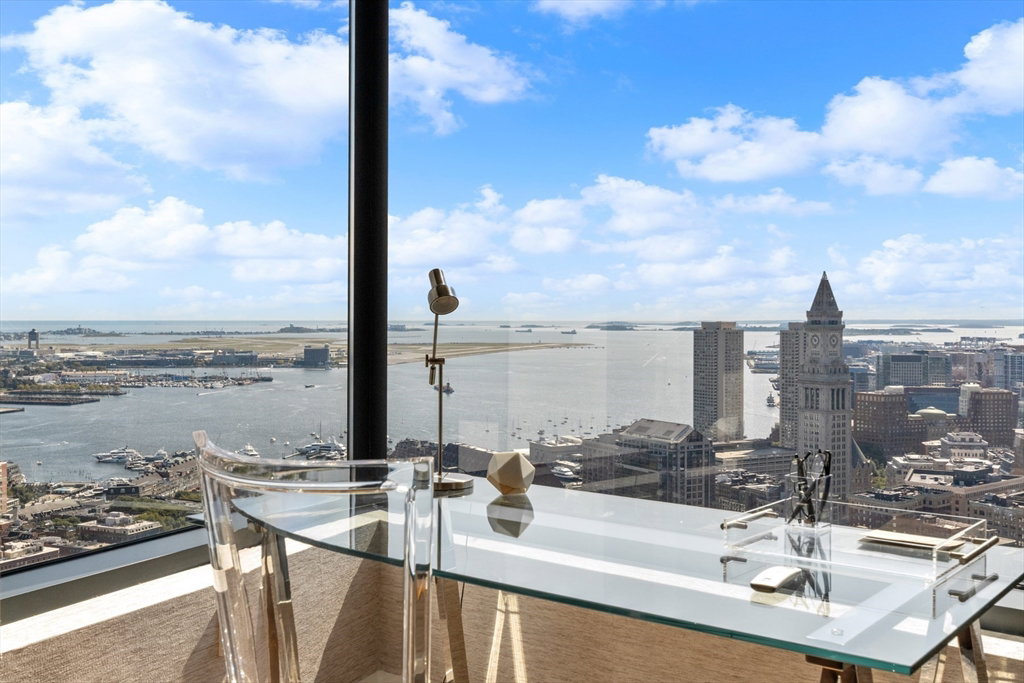
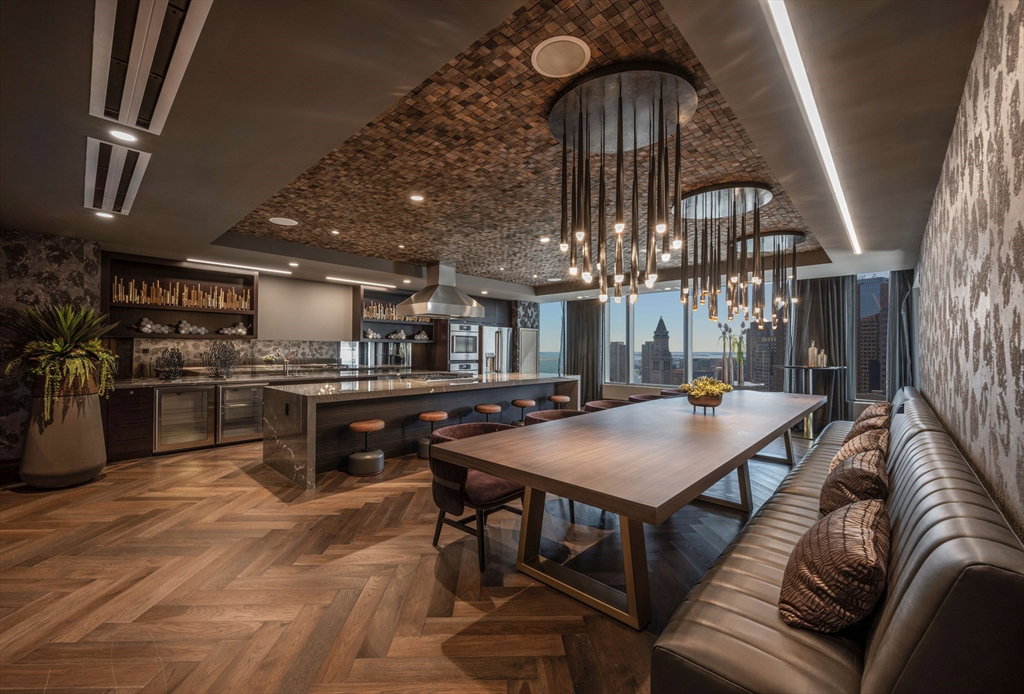
Take in unbeatable panoramic harbor & river views from every room of this customized 40th fl home in the south corner of The Sudbury tower boasting 3 exposures, bathed in natural light. A 30' wide living space is anchored with a custom 15ft. Carrara quartz & walnut waterfall island in the open concept kitchen w/ Scavolini cabinetry, integrated Gaggenau appliances, vented gas cooktop, & wine cooler. A large den doubles as a 3rd bedroom. Custom walnut media wall. Motorized blinds & glare-treated windows throughout. Radiant heated floors in primary ensuite bath. Vented dryer & baths. Amenities: private lobby, 24/7 concierge, private clubroom & private roof garden. Heated outdoor pool, 4500sf fitness center/yoga studio, sports simulator, outdoor dog park, sky lounge/deck, chef’s kitchen/private dining & more. Located where the North End meets Beacon Hill. Steps to Greenway & Harborwalk.1min to I-93; 5min to Logan. 2 assigned self-parking in attached garage upgraded w/ dual arm EV charger.
/u.realgeeks.media/manhhomes/header3.png)
Additional Information
- Amenities
- Hot Water, Pool, Elevator(s), Fitness Center, Clubroom, Garden Area
- Taxes
- $50,946
- HOA Fee
- $3,568
- Zoning
- 102
- Heating
- Heat Pump
- Air Conditioning
- Heat Pump
- Stories
- 1
- Parking Features
- Under, Assigned
- Garage Spaces
- 2
Mortgage Calculator
The property listing data and information, or the Images, set forth herein were provided to MLS Property Information Network, Inc. from third party sources, including sellers, lessors, landlords and public records, and were compiled by MLS Property Information Network, Inc. The property listing data and information, and the Images, are for the personal, non commercial use of consumers having a good faith interest in purchasing, leasing or renting listed properties of the type displayed to them and may not be used for any purpose other than to identify prospective properties which such consumers may have a good faith interest in purchasing, leasing or renting. MLS Property Information Network, Inc. and its subscribers disclaim any and all representations and warranties as to the accuracy of the property listing data and information, or as to the accuracy of any of the Images, set forth herein.