149 G St Unit 1, Boston, MA 02127
- $799,900
- 2
- BD
- 2
- BA
- 1,030
- SqFt




Listing courtesy of Listing Agent: Carole McKeon from Listing Office: Real Broker MA, LLC.
- List Price
- $799,900
- Status
- ACTIVE
- Days on Market
- 69
- Price Change
- ▼ $50,000 1782444514
- MLS#
- 73525275
- Subtype
- Residential
- Year Built
- 1900
- Bedrooms
- 2
- Bathrooms
- 2
- Full Baths
- 2
- Living Area
- 1,030
- Building Name
- 149 G Street Condo Association
- MLS Area Major
- South Boston
Property Description
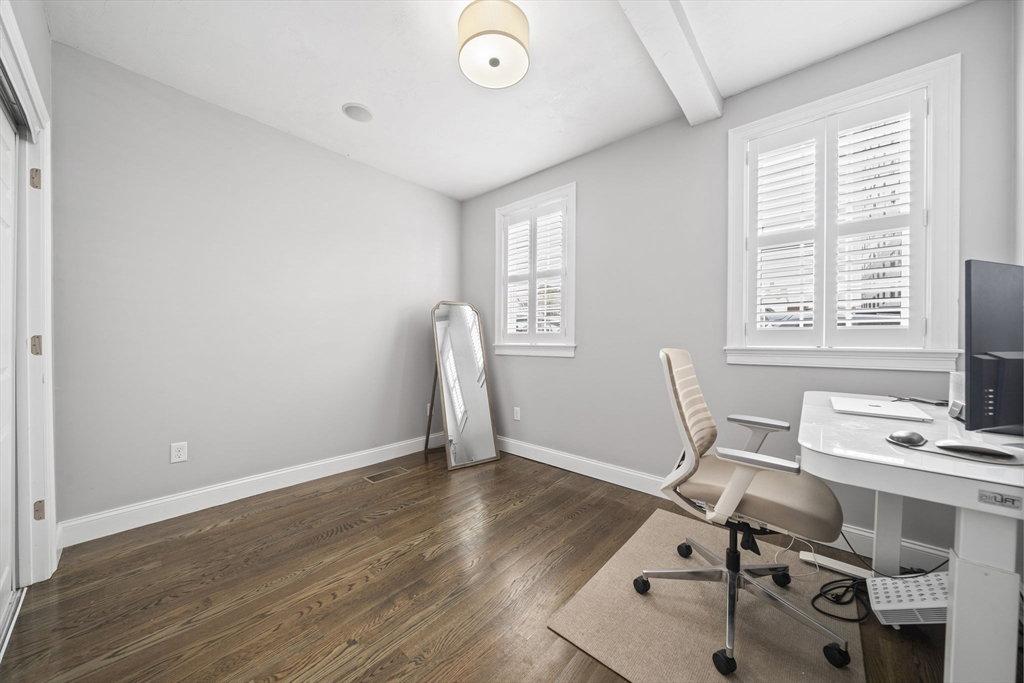
PRICE IMPROVEMENT! VALUE RANGE PRICING. Seller will entertain offers between $799,000 and $824,900. This beautifully updated 2 bedroom, 2 bath condo offers the perfect blend of indoor and outdoor living with two private outdoor spaces, a spacious deck and separate patio. Thoughtfully designed with an open concept layout, the unit showcases hardwood floors throughout, a gas fireplace, custom plantation shutters & abundant natural light. The chef's kitchen offers SS appliances, Caesarstone countertops, glass tile backsplash and stylish finishes. Sliding doors lead seamlessly to the private deck The primary suite boasts custom built-ins and a luxurious en-suite bath complete with an enclosed steam shower and river rock flooring. Set in the heart of South Boston with water views from outside the unit, just a short walk to Carson Beach and moments from restaurants, shops and the Seaport. Motivated seller-Don't miss this exceptional opportunity.
/u.realgeeks.media/manhhomes/header3.png)
Additional Information
- Interior Features
- Sauna/Steam/Hot Tub
- Exterior Features
- Deck - Wood, Patio
- Taxes
- $8,999
- HOA Fee
- $254
- Building Name
- 149 G Street Condo Association
- Zoning
- res
- Flooring
- Tile, Hardwood
- Appliances
- Range, Dishwasher, Disposal, Microwave, Refrigerator, Washer, Dryer
- Heating
- Forced Air, Natural Gas
- Air Conditioning
- Central Air
- Exterior Features
- Frame
- Stories
- 2
- Parking Features
- On Street
Mortgage Calculator
The property listing data and information, or the Images, set forth herein were provided to MLS Property Information Network, Inc. from third party sources, including sellers, lessors, landlords and public records, and were compiled by MLS Property Information Network, Inc. The property listing data and information, and the Images, are for the personal, non commercial use of consumers having a good faith interest in purchasing, leasing or renting listed properties of the type displayed to them and may not be used for any purpose other than to identify prospective properties which such consumers may have a good faith interest in purchasing, leasing or renting. MLS Property Information Network, Inc. and its subscribers disclaim any and all representations and warranties as to the accuracy of the property listing data and information, or as to the accuracy of any of the Images, set forth herein.