2 Peirce Rd, Lynn, MA 01902
- $1,200,000
- 5
- BD
- 5
- BA
- 3,064
- SqFt





Listing courtesy of Listing Agent: Sean K Connelly from Listing Office: William Raveis R.E. & Home Services.
- List Price
- $1,200,000
- Status
- ACTIVE
- Days on Market
- 69
- Price Change
- ▼ $99,900 1784486326
- MLS#
- 73524847
- Subtype
- Residential Income
- Year Built
- 1920
- Bedrooms
- 5
- Bathrooms
- 5
- Full Baths
- 4
- Half Baths
- 1
- Living Area
- 3,064
- Lot Size
- 3,781
- Acres
- 0.09
- MLS Area Major
- Diamond District
Property Description
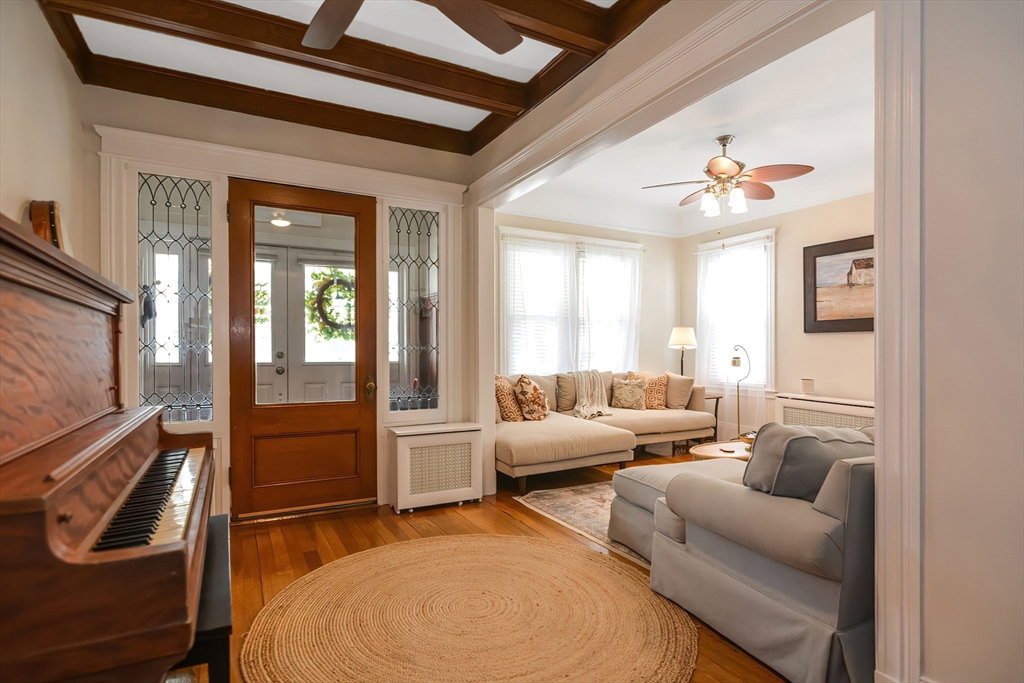
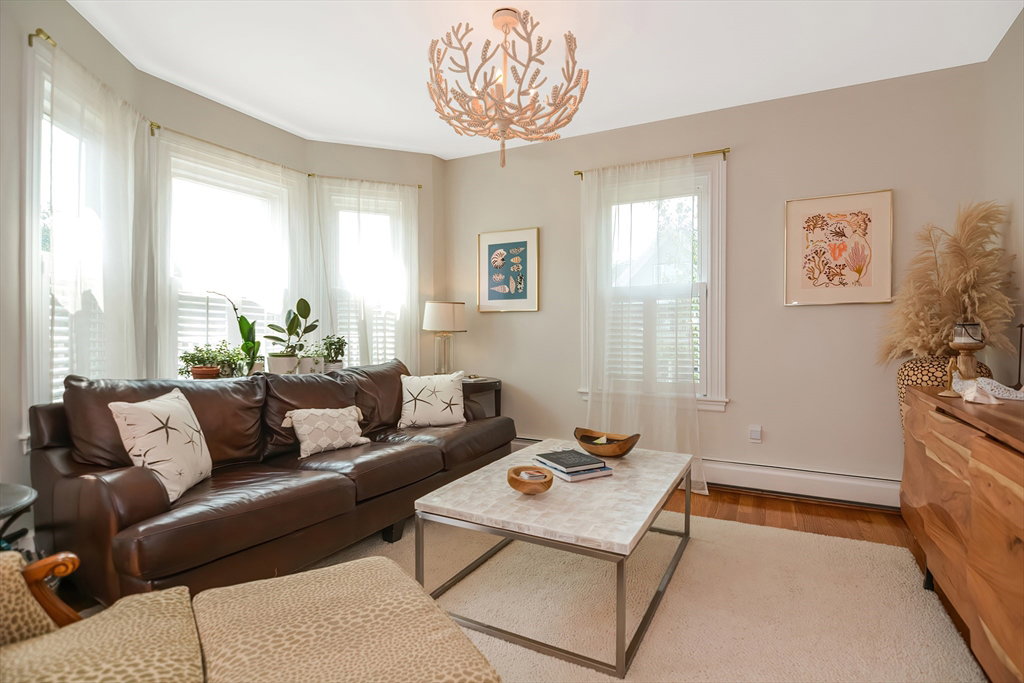
Dive into luxury with this stunning LEGAL 3 Family gem in the sought-after Diamond District. Don’t miss your chance to own this spacious masterpiece, boasting 3,064 sqft of living space w/ endless potential. The current owner's residence is nothing short of spectacular, offering 2 expansive levels filled w/ natural light, soaring ceilings, & gleaming hardwood floors. Imagine cooking in a beautifully renovated kitchen or relaxing on one of the 2 private ocean-view decks. With 4 bedrooms, 2 renovated baths, & a generous 9x12 laundry room, this is coastal living at its finest, all located on the 2nd & 3rd floors. The 1st-floor residence is equally impressive with its renovated kitchen, charming period details, high ceilings, 1 bedroom, 1.5 baths, & a sprawling front porch perfect for sunset views. On the ground level, you’ll find a cozy 2-room studio with everything you need for comfortable living. Just steps to Lynn Shore Drive Promenade, Kings Beach, Red Rock Park & Restaurants
/u.realgeeks.media/manhhomes/header3.png)
Additional Information
- Interior Features
- Ceiling Fan(s), Bathroom with Shower Stall, Pantry, Crown Molding, Stone/Granite/Solid Counters, Upgraded Cabinets, Upgraded Countertops, Living Room, Kitchen, Dining Room, Family Room, Laundry Room, Mudroom
- Exterior Features
- Balcony/Deck, Rain Gutters, Sprinkler System
- Taxes
- $11,463
- Zoning
- R2
- Flooring
- Tile, Hardwood, Stone/Ceramic Tile
- Appliances
- Range, Dishwasher, Refrigerator, Washer, Dryer, Range Hood
- Heating
- Electric, Natural Gas
- Air Conditioning
- Window Unit(s), Ductless
- Exterior Features
- Frame
- Stories
- 4
- Levels
- 4
- Foundation
- Stone
- Parking Features
- Paved Drive, Off Street, Tandem
- Garage Spaces
- 1
Mortgage Calculator
The property listing data and information, or the Images, set forth herein were provided to MLS Property Information Network, Inc. from third party sources, including sellers, lessors, landlords and public records, and were compiled by MLS Property Information Network, Inc. The property listing data and information, and the Images, are for the personal, non commercial use of consumers having a good faith interest in purchasing, leasing or renting listed properties of the type displayed to them and may not be used for any purpose other than to identify prospective properties which such consumers may have a good faith interest in purchasing, leasing or renting. MLS Property Information Network, Inc. and its subscribers disclaim any and all representations and warranties as to the accuracy of the property listing data and information, or as to the accuracy of any of the Images, set forth herein.