2 Veterans Way Unit 2, Merrimac, MA 01860
- $525,000
- 2
- BD
- 2
- BA
- 1,760
- SqFt





Listing courtesy of Listing Agent: Mark Hutchinson from Listing Office: Brad Hutchinson Real Estate.
- List Price
- $525,000
- Status
- CONTINGENT
- Days on Market
- 70
- Price Change
- ▼ $24,900 1782501697
- MLS#
- 73524800
- Subtype
- Residential
- Year Built
- 2008
- Bedrooms
- 2
- Bathrooms
- 2
- Full Baths
- 1
- Half Baths
- 1
- Living Area
- 1,760
- Building Name
- Merrimac Commons
Property Description
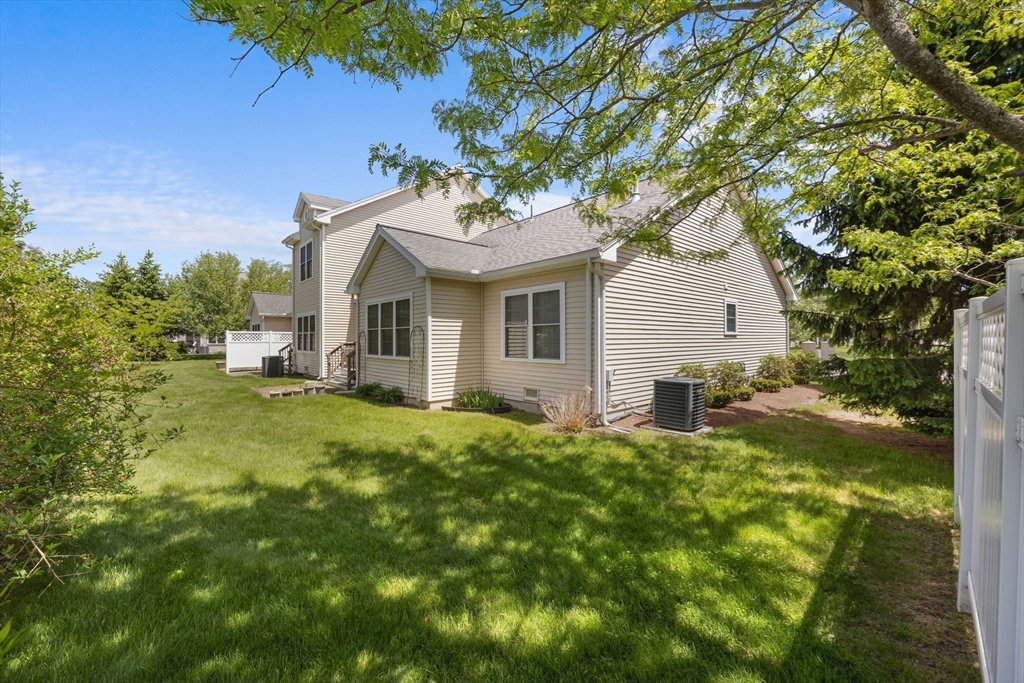
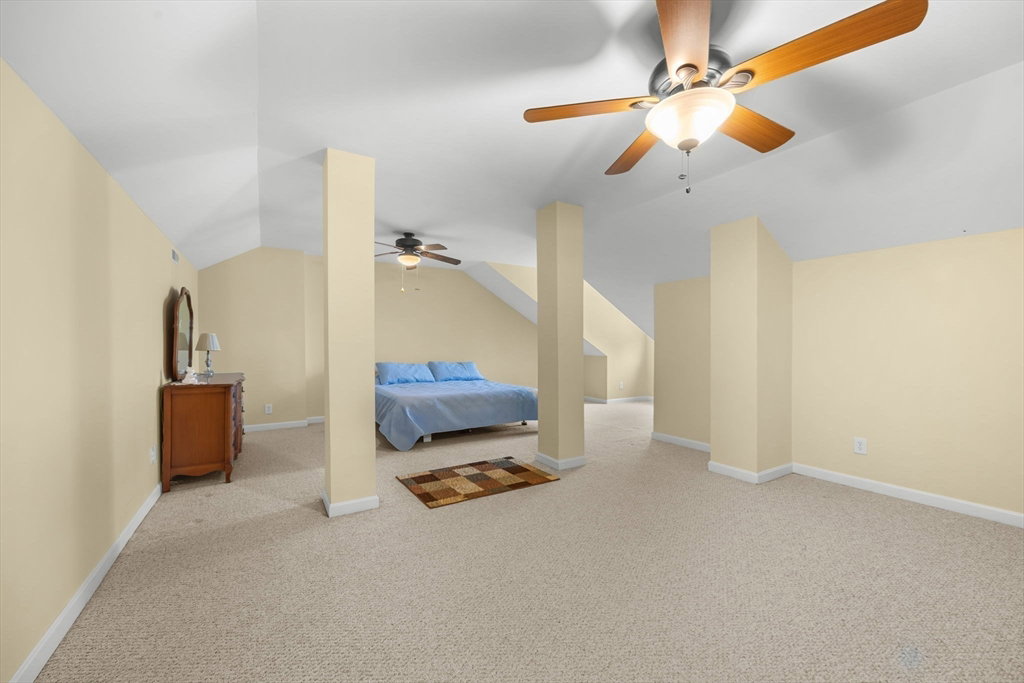
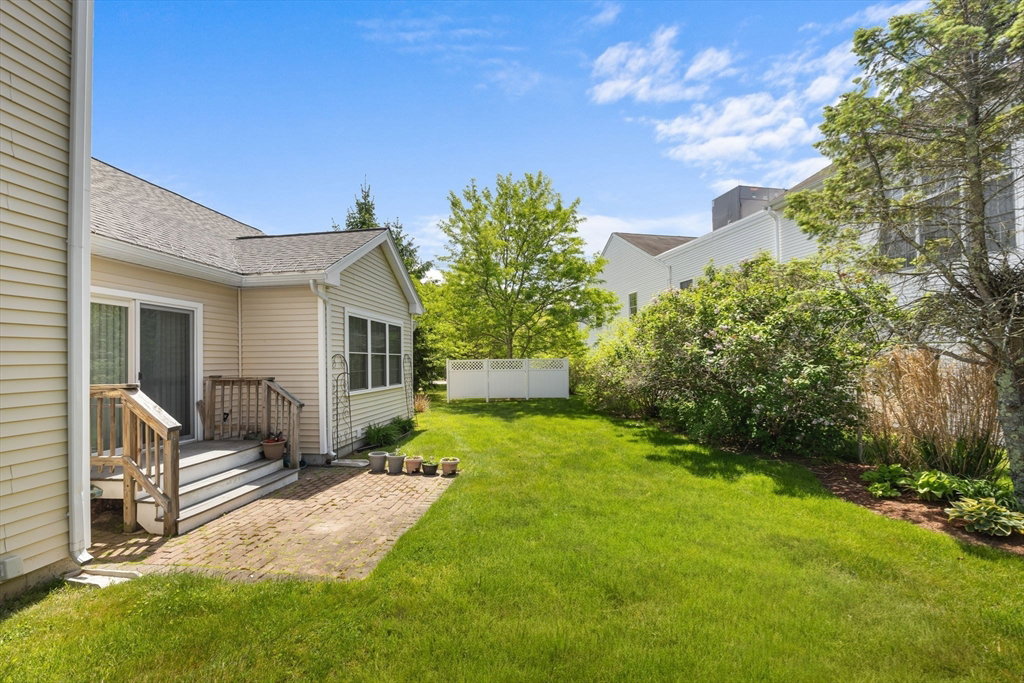
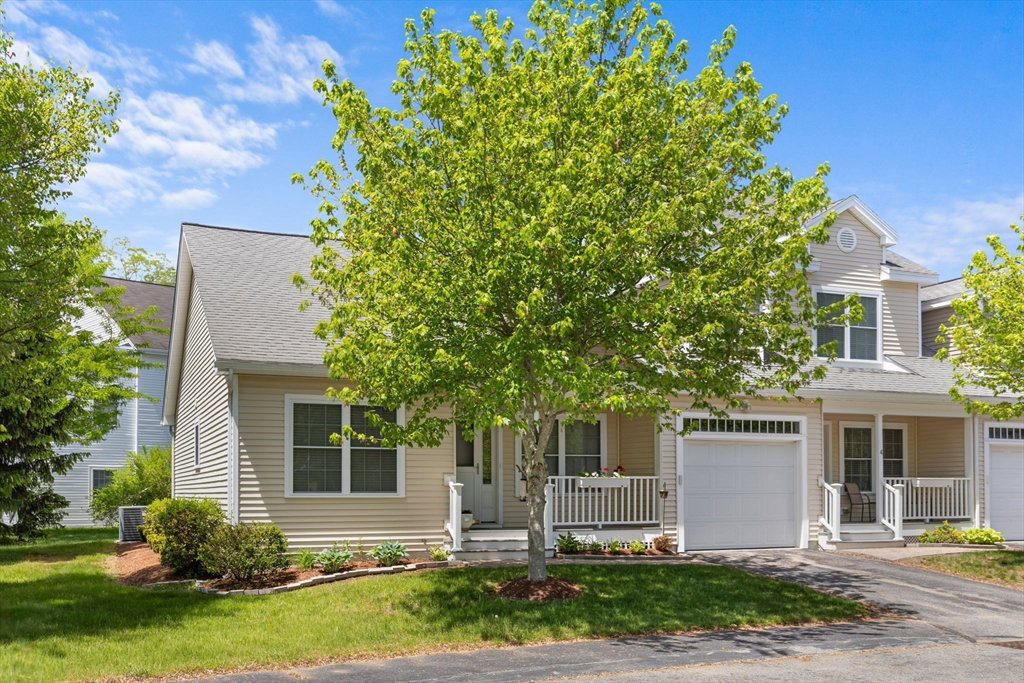
Discover Your Perfect Retreat at Merrimac Commons. Are you seeking a peaceful setting in a 55+ community? Look no further! This beautifully maintained home offers single-level living w/ the bonus of versatile space on the 2nd floor. You'll appreciate the open floor plan that seamlessly connects the kitchen, dining, and living areas, making it perfect for entertaining & daily living. The kitchen features oak cabinetry, SS appliances, & granite countertops, complemented by a spacious pantry & convenient laundry. The thoughtful split floor plan ensures the bedrooms are separate from the living area, providing privacy. The second floor serves as an ideal guest suite, home office, or extra bedroom for overnight visitors, along with ample storage options. Enjoy the outdoors with 2 usable spaces, a welcoming front porch and a rear deck/patio. Don't forget the 1/2 bath, 1 car garage and central AC. This is truly the perfect place to embrace the next phase of your life.
/u.realgeeks.media/manhhomes/header3.png)
Additional Information
- Interior Features
- Internet Available - Broadband
- Exterior Features
- Porch, Deck
- Taxes
- $6,681
- HOA Fee
- $375
- Building Name
- Merrimac Commons
- Zoning
- AR
- Flooring
- Wood, Tile, Carpet
- Appliances
- Range, Dishwasher, Disposal, Refrigerator, Washer, Dryer
- Heating
- Forced Air, Natural Gas
- Air Conditioning
- Central Air
- Exterior Features
- Frame
- Stories
- 2
- Parking Features
- Attached, Off Street
- Garage Spaces
- 1
- Middle School
- Pentucket
- High School
- Pentucket
Mortgage Calculator
The property listing data and information, or the Images, set forth herein were provided to MLS Property Information Network, Inc. from third party sources, including sellers, lessors, landlords and public records, and were compiled by MLS Property Information Network, Inc. The property listing data and information, and the Images, are for the personal, non commercial use of consumers having a good faith interest in purchasing, leasing or renting listed properties of the type displayed to them and may not be used for any purpose other than to identify prospective properties which such consumers may have a good faith interest in purchasing, leasing or renting. MLS Property Information Network, Inc. and its subscribers disclaim any and all representations and warranties as to the accuracy of the property listing data and information, or as to the accuracy of any of the Images, set forth herein.