29 Pine Ridge Rd, Stow, MA 01775
- $1,200,000
- 5
- BD
- 4
- BA
- 5,795
- SqFt




Listing courtesy of Listing Agent: Krystsina Listapad from Listing Office: Coldwell Banker Realty - Andovers/Readings Regional.
- List Price
- $1,200,000
- Status
- ACTIVE
- Days on Market
- 70
- MLS#
- 73524774
- Subtype
- Residential
- Style
- Contemporary
- Year Built
- 1977
- Bedrooms
- 5
- Bathrooms
- 4
- Full Baths
- 3
- Half Baths
- 1
- Living Area
- 5,795
- Lot Size
- 111,949
- Acres
- 2.57
Property Description
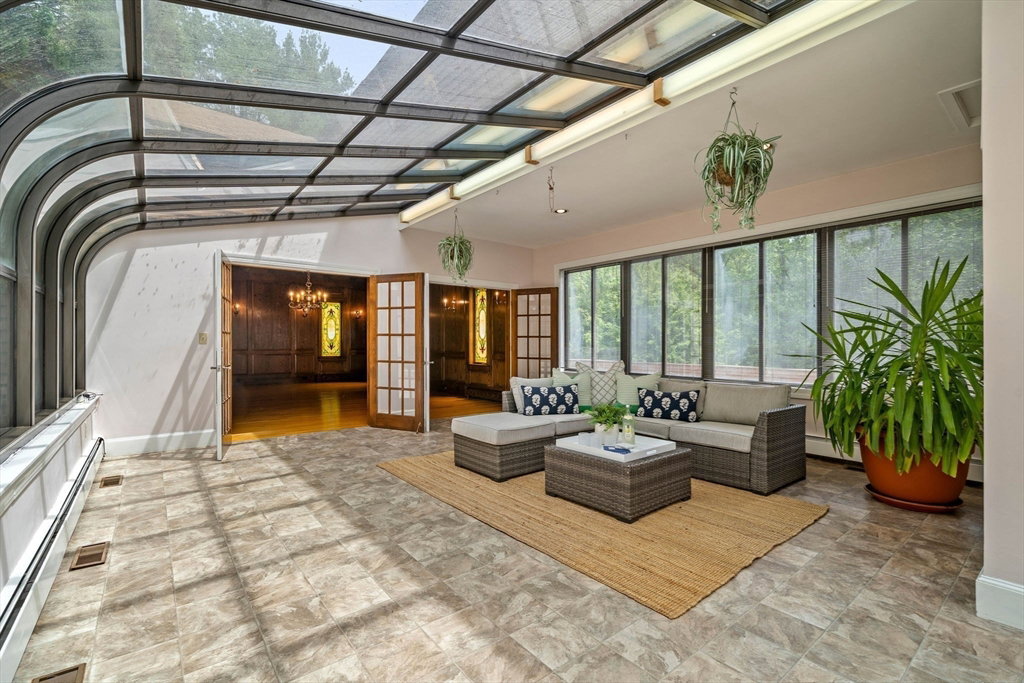
This DISTINCTIVE 5 BED / 3.5 BATH home on 2.57 PRIVATE WOODED ACRES at the end of a CUL-DE-SAC features a show-stopping GRAND BALLROOM, which, as we were told, was inspired by a husband’s love for his dancer wife, adding romantic charm & creativity to this exceptional property. You’ll be wowed by the GOURMET KITCHEN with glassed-in breakfast area, FORMAL DINING ROOM with STAINED GLASS accents & a dramatic ~40-FT SUNLIT SOLARIUM / ATRIUM. Additional highlights are VAULTED CEILING LIVING ROOM with a LIBRARY, SAUNA, HOME OFFICE, HOME THEATER & abundant FLEXIBLE SPACES ideal for entertaining, MEDITATION sessions, creative pursuits, or simply your own comfortable retreat. Outside, enjoy the RESORT-STYLE IN-GROUND POOL with cabanas surrounded by nature & privacy. Complete with a 3-CAR GARAGE plus extra CARPORT parking and thoughtful details throughout, this elegant treasure is a rare find. Conveniently located near Routes 2 & 495, yet tucked away in a serene setting, this home is MUST-SEE!
/u.realgeeks.media/manhhomes/header3.png)
Additional Information
- Interior Features
- Bathroom - Full, Bathroom - With Tub, Vaulted Ceiling(s), Open Floorplan, Bathroom, Living/Dining Rm Combo, Media Room, Sun Room, Library, Home Office, Sauna/Steam/Hot Tub
- Exterior Features
- Porch - Enclosed, Deck - Wood, Pool - Inground, Cabana, Hot Tub/Spa
- Taxes
- $19,425
- Property Description
- Contemporary
- Zoning
- R
- Flooring
- Tile, Vinyl, Hardwood, Flooring - Hardwood, Flooring - Wall to Wall Carpet
- Appliances
- Gas Water Heater, Water Heater, Oven, Dishwasher, Range, Refrigerator, Washer, Dryer, Range Hood
- Heating
- Baseboard, Natural Gas
- Air Conditioning
- Central Air
- Foundation
- Concrete Perimeter
- Pool
- Yes
- Parking Features
- Attached, Under, Carport, Paved Drive, Off Street
- Garage Spaces
- 3
- Elementary School
- Center
- Middle School
- Hale Middle
- High School
- Nashoba High
- View
- Scenic View(s)
Mortgage Calculator
The property listing data and information, or the Images, set forth herein were provided to MLS Property Information Network, Inc. from third party sources, including sellers, lessors, landlords and public records, and were compiled by MLS Property Information Network, Inc. The property listing data and information, and the Images, are for the personal, non commercial use of consumers having a good faith interest in purchasing, leasing or renting listed properties of the type displayed to them and may not be used for any purpose other than to identify prospective properties which such consumers may have a good faith interest in purchasing, leasing or renting. MLS Property Information Network, Inc. and its subscribers disclaim any and all representations and warranties as to the accuracy of the property listing data and information, or as to the accuracy of any of the Images, set forth herein.