8-12 Museum Way Unit 2003, Cambridge, MA 02141
- $1,850,000
- 2
- BD
- 3
- BA
- 1,853
- SqFt




Listing courtesy of Listing Agent: The Goodrich Team from Listing Office: Compass.
- List Price
- $1,850,000
- Status
- ACTIVE
- Days on Market
- 70
- MLS#
- 73524738
- Subtype
- Residential
- Year Built
- 1998
- Bedrooms
- 2
- Bathrooms
- 3
- Full Baths
- 2
- Half Baths
- 1
- Living Area
- 1,853
- MLS Area Major
- East Cambridge
Property Description
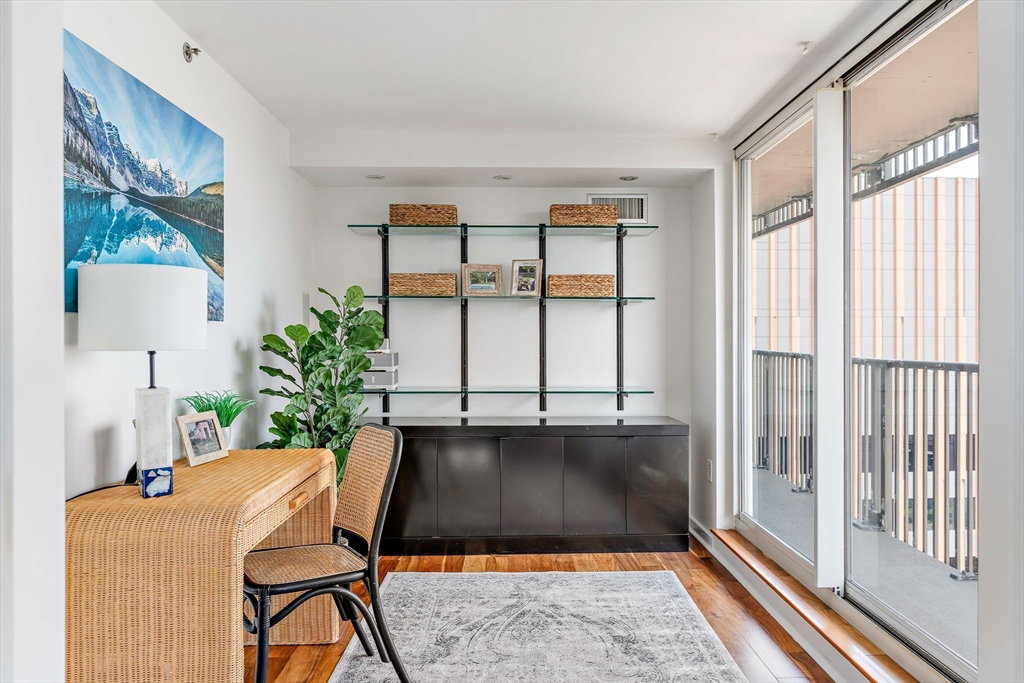
Perched on the 20th floor of the coveted Regatta Riverview, this exceptional 2-bedroom plus office, 2.5-bath residence offers sweeping views of the Boston skyline, Charles River, and Boston Harbor from nearly every room. Expansive windows flood the home with natural light, while a private balcony provides the perfect place to take in the cityscape. The open-concept layout features hardwood floors throughout, a spacious living and dining area, and a modern kitchen with granite countertops, stainless steel appliances, and an oversized breakfast bar. A custom wet bar with wine cooler adds to the entertaining space. The primary suite includes a walk-in closet and en suite bath, while the additional bedroom and office offer flexibility for guests or working from home. Additional highlights include in-unit laundry, two deeded valet parking spots, and private storage. Residents enjoy 24-hour concierge, indoor pool, fitness center, theater room, and shuttle service to North Station. near MIT.
/u.realgeeks.media/manhhomes/header3.png)
Additional Information
- Amenities
- Pool, Elevator(s), Fitness Center, Clubroom, Storage, Parking
- Exterior Features
- Covered Patio/Deck, Balcony
- Taxes
- $12,825
- HOA Fee
- $2,436
- Zoning
- 1A-109
- Flooring
- Wood
- Appliances
- Range, Dishwasher, Disposal, Refrigerator, Freezer, Washer, Dryer, Wine Refrigerator
- Heating
- Forced Air
- Air Conditioning
- Central Air
- Stories
- 1
- Parking Features
- Attached, Under, Assigned
- Garage Spaces
- 2
Mortgage Calculator
The property listing data and information, or the Images, set forth herein were provided to MLS Property Information Network, Inc. from third party sources, including sellers, lessors, landlords and public records, and were compiled by MLS Property Information Network, Inc. The property listing data and information, and the Images, are for the personal, non commercial use of consumers having a good faith interest in purchasing, leasing or renting listed properties of the type displayed to them and may not be used for any purpose other than to identify prospective properties which such consumers may have a good faith interest in purchasing, leasing or renting. MLS Property Information Network, Inc. and its subscribers disclaim any and all representations and warranties as to the accuracy of the property listing data and information, or as to the accuracy of any of the Images, set forth herein.