235 Kemp St, Dunstable, MA 01827
- $1,299,900
- 5
- BD
- 6
- BA
- 5,629
- SqFt






Listing courtesy of Listing Agent: The Laura Baliestiero Team from Listing Office: Coldwell Banker Realty - Concord.
- List Price
- $1,299,900
- Status
- CONTINGENT
- Days on Market
- 70
- Price Change
- ▼ $100,000 1784047350
- MLS#
- 73524710
- Subtype
- Residential
- Style
- Contemporary
- Year Built
- 1971
- Bedrooms
- 5
- Bathrooms
- 6
- Full Baths
- 5
- Half Baths
- 1
- Living Area
- 5,629
- Lot Size
- 136,778
- Acres
- 3.14
Property Description
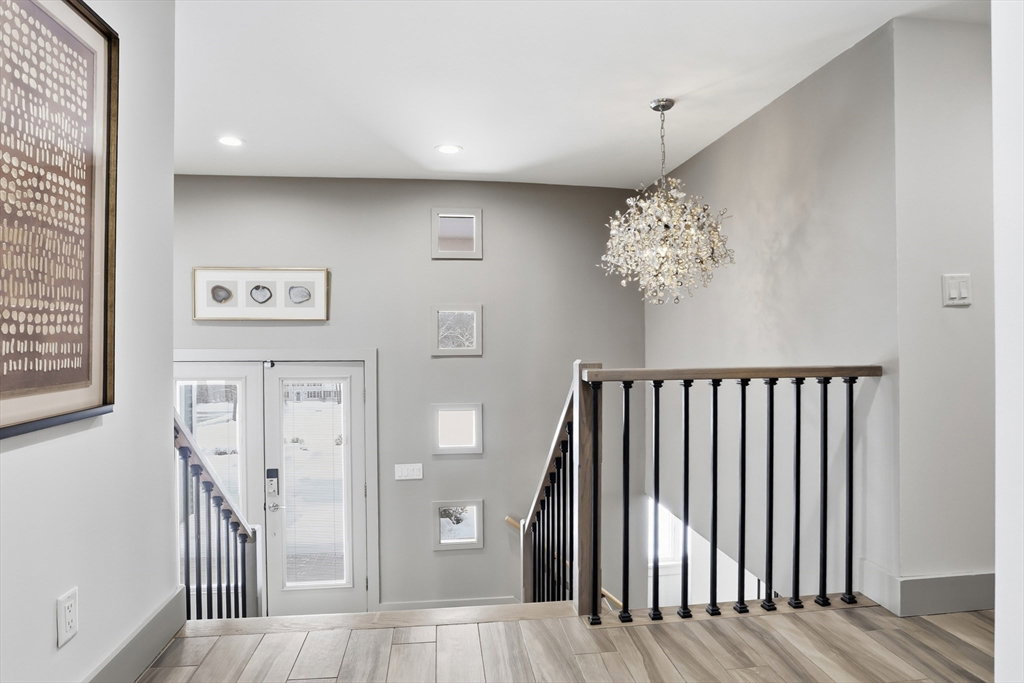
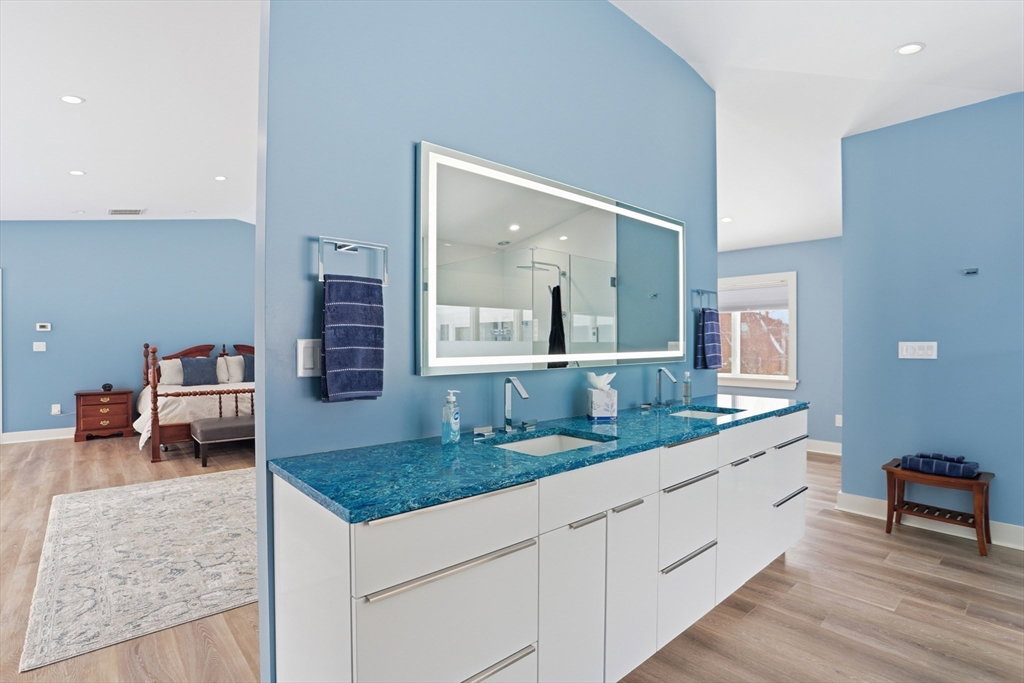
Private Modern Home on 3+ Acres | Turnkey Oasis! This elegant contemporary, gut-renovated (2021) with extensive upgrades sits on corner lot. Move-in ready and meticulously maintained. Featuring a stunning gourmet kitchen with open-concept living, walk-in pantry, and breakfast nook. New dining room has walls of glass. Fireplaced living room opens to a level, pet-friendly backyard—perfect for gardens, pool, or ADU. Restored barn/shed with loft. 4 generous bedrooms each with private baths. Spectacular primary suite with cathedral ceilings and direct access to a new year-round swim spa via wraparound deck. Radiant floor heating on top 2 levels. Lower levels offer sitting area with wood-burning fireplace, 5th bedroom, full bath, and large family/play room. Multi-generational potential! Oversized private office with exterior access. 3-car temperature-controlled garage with dog wash and built-ins. A rare, luxurious retreat. Must be seen to appreciate!
/u.realgeeks.media/manhhomes/header3.png)
Additional Information
- Interior Features
- Recessed Lighting, Bathroom - Half, Bathroom - Full, Bathroom - Tiled With Shower Stall, Home Office-Separate Entry, Sitting Room, Bathroom
- Exterior Features
- Deck, Patio, Pool - Above Ground, Rain Gutters, Hot Tub/Spa, Storage, Fenced Yard
- Taxes
- $12,981
- Property Description
- Contemporary
- Zoning
- R
- Appliances
- Gas Water Heater, Tankless Water Heater, Range, Dishwasher, Microwave, Refrigerator, Washer, Dryer
- Heating
- Radiant, Heat Pump, Natural Gas, Fireplace
- Air Conditioning
- Central Air, Ductless
- Exterior Features
- Frame
- Foundation
- Concrete Perimeter
- Pool
- Yes
- Parking Features
- Attached, Paved Drive, Off Street
- Garage Spaces
- 3
Mortgage Calculator
The property listing data and information, or the Images, set forth herein were provided to MLS Property Information Network, Inc. from third party sources, including sellers, lessors, landlords and public records, and were compiled by MLS Property Information Network, Inc. The property listing data and information, and the Images, are for the personal, non commercial use of consumers having a good faith interest in purchasing, leasing or renting listed properties of the type displayed to them and may not be used for any purpose other than to identify prospective properties which such consumers may have a good faith interest in purchasing, leasing or renting. MLS Property Information Network, Inc. and its subscribers disclaim any and all representations and warranties as to the accuracy of the property listing data and information, or as to the accuracy of any of the Images, set forth herein.