8 Bridge St, Norwell, MA 02061
- $1,199,900
- 4
- BD
- 3
- BA
- 2,683
- SqFt






Listing courtesy of Listing Agent: Michael Lawlor from Listing Office: William Raveis R.E. & Home Services.
- List Price
- $1,199,900
- Status
- UNDER AGREEMENT
- Days on Market
- 120
- Price Change
- ▼ $50,000 1785443405
- MLS#
- 73524599
- Subtype
- Residential
- Style
- Cape
- Year Built
- 1972
- Bedrooms
- 4
- Bathrooms
- 3
- Full Baths
- 2
- Half Baths
- 1
- Living Area
- 2,683
- Lot Size
- 43,996
- Acres
- 1.01
Property Description
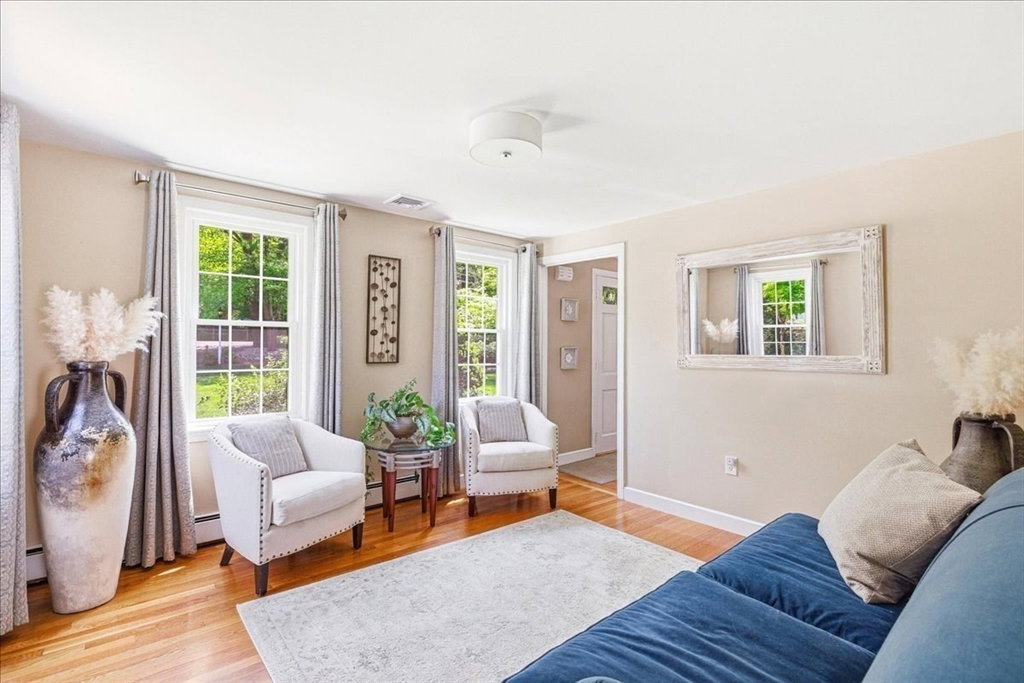
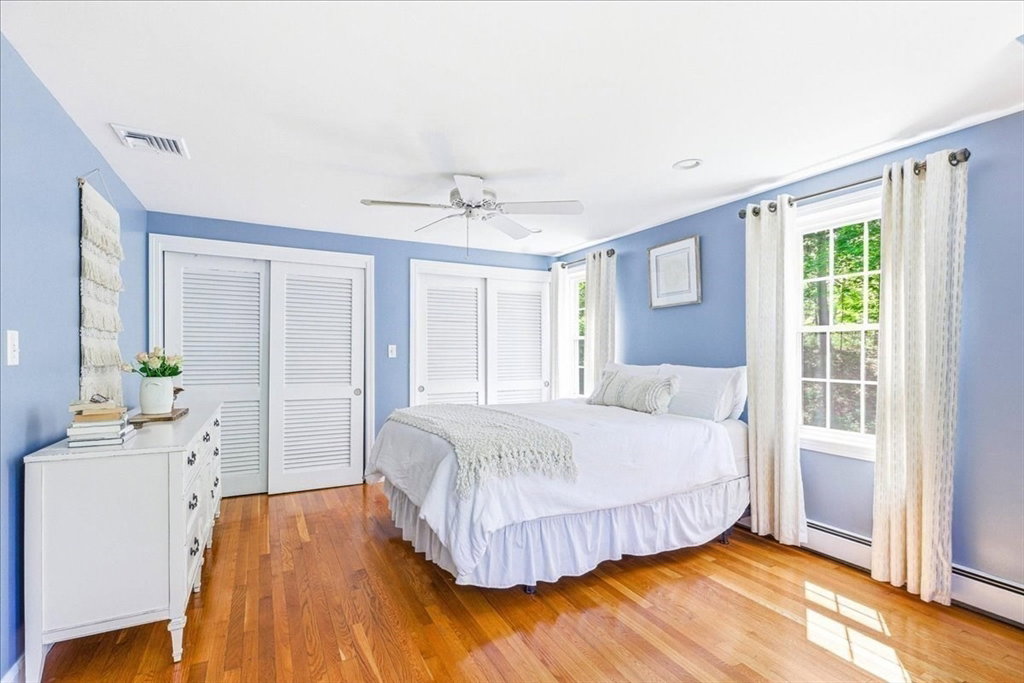
Welcome to Norwell and the sought-after Bridge Street neighborhood. Truly turnkey, this exceptional property features extensive improvements including heating system, central air, landscaping, deck, patio, and more. Designed for both everyday living and entertaining, the spacious kitchen is the heart of the home, showcasing a stunning two-sided island, beautiful backyard views, and a fireplace that adds ambiance. The main level also includes a dining room, inviting living room, and half bath. Upstairs, you’ll find four generously sized bedrooms, two full baths, and a spacious home office complete with custom built-ins, bookshelves, and cabinetry. A secondary staircase provides convenient access to the first floor. Step outside to your private backyard retreat featuring a heated, salt water plunge pool with electric cover, stone patio, composite deck, outdoor shower, and stone wall. A generator adds peace of mind and so many upgrades have been made to this beautiful home!
/u.realgeeks.media/manhhomes/header3.png)
Additional Information
- Interior Features
- Ceiling Fan(s), Closet/Cabinets - Custom Built, Lighting - Overhead, Ceiling - Half-Vaulted, Recessed Lighting, Home Office, Exercise Room, Bonus Room, Internet Available - Broadband
- Exterior Features
- Porch, Deck, Deck - Composite, Patio, Covered Patio/Deck, Pool - Inground Heated, Rain Gutters, Professional Landscaping, Decorative Lighting, Invisible Fence, Outdoor Shower, Stone Wall
- Taxes
- $13,752
- Property Description
- Cape
- Zoning
- Res
- Flooring
- Wood, Carpet, Hardwood, Flooring - Wall to Wall Carpet, Concrete
- Appliances
- Water Heater, Tankless Water Heater, Range, Oven, Dishwasher, Trash Compactor, Microwave, Refrigerator, Freezer, Washer, Dryer, Water Treatment, Wine Refrigerator
- Heating
- Baseboard, Oil
- Air Conditioning
- Central Air, Window Unit(s)
- Exterior Features
- Frame
- Foundation
- Concrete Perimeter
- Pool
- Yes
- Parking Features
- Attached, Garage Door Opener, Storage, Garage Faces Side, Paved Drive, Off Street, Driveway, Paved
- Garage Spaces
- 2
- Middle School
- Norwell Middle School
- High School
- Norwell High School
Mortgage Calculator
The property listing data and information, or the Images, set forth herein were provided to MLS Property Information Network, Inc. from third party sources, including sellers, lessors, landlords and public records, and were compiled by MLS Property Information Network, Inc. The property listing data and information, and the Images, are for the personal, non commercial use of consumers having a good faith interest in purchasing, leasing or renting listed properties of the type displayed to them and may not be used for any purpose other than to identify prospective properties which such consumers may have a good faith interest in purchasing, leasing or renting. MLS Property Information Network, Inc. and its subscribers disclaim any and all representations and warranties as to the accuracy of the property listing data and information, or as to the accuracy of any of the Images, set forth herein.