87 Shannon Way Unit 86, Upton, MA 01568
- $699,900
- 2
- BD
- 3
- BA
- 1,950
- SqFt







Listing courtesy of Listing Agent: Shane Brady from Listing Office: Keller Williams Realty.
- List Price
- $699,900
- Status
- ACTIVE
- Days on Market
- 70
- Price Change
- ▼ $8,100 1784683812
- MLS#
- 73524427
- Subtype
- Residential
- Year Built
- 2023
- Bedrooms
- 2
- Bathrooms
- 3
- Full Baths
- 2
- Half Baths
- 1
- Living Area
- 1,950
- Building Name
- Upton Ridge
Property Description
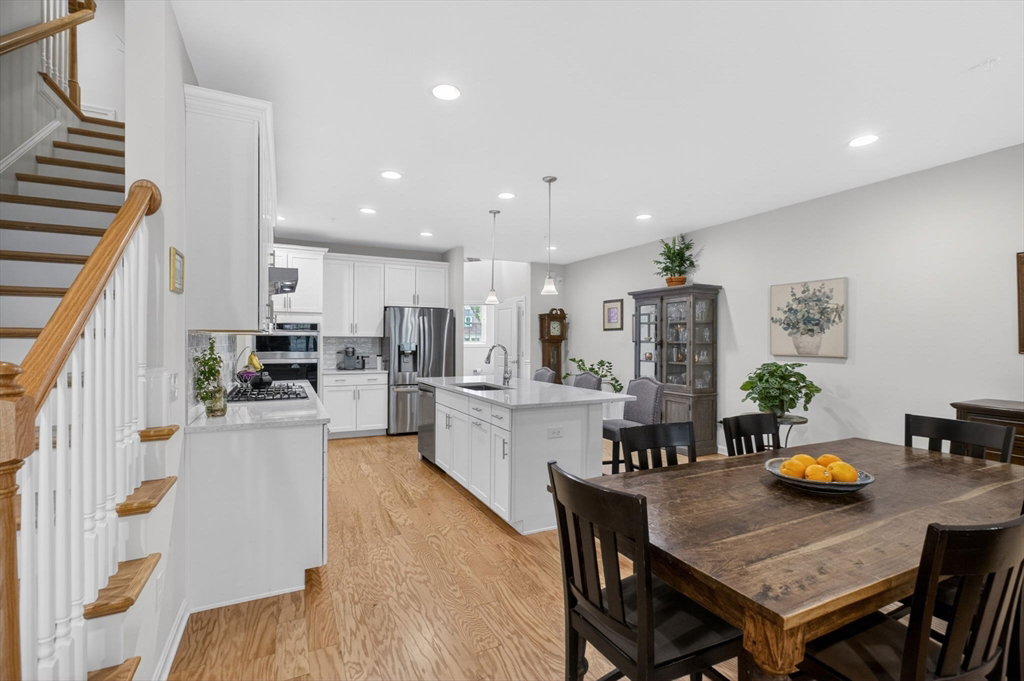
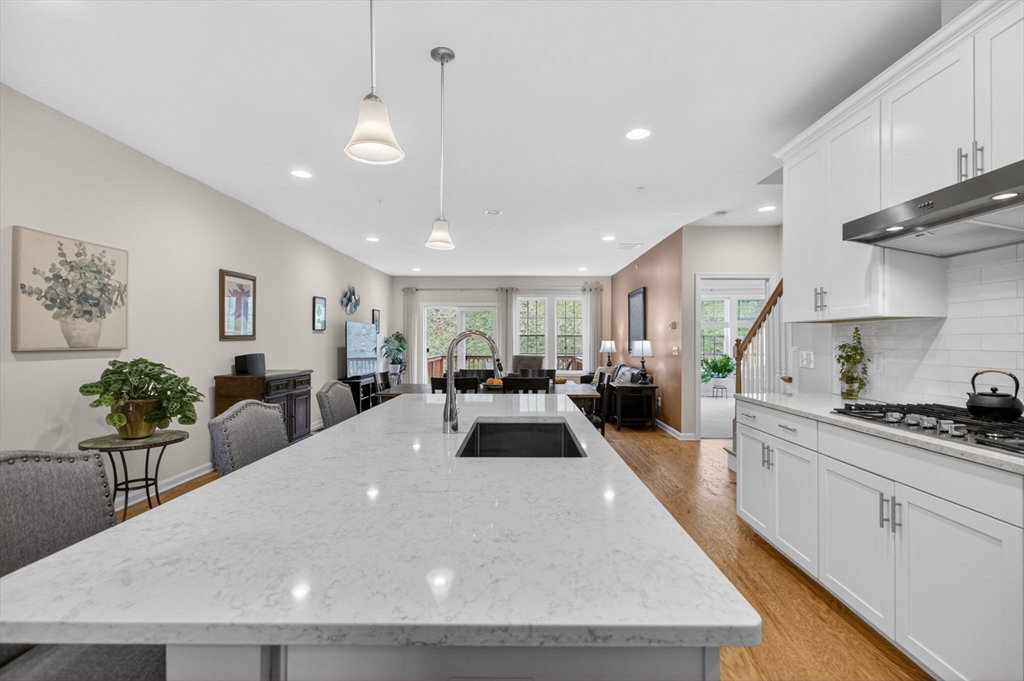
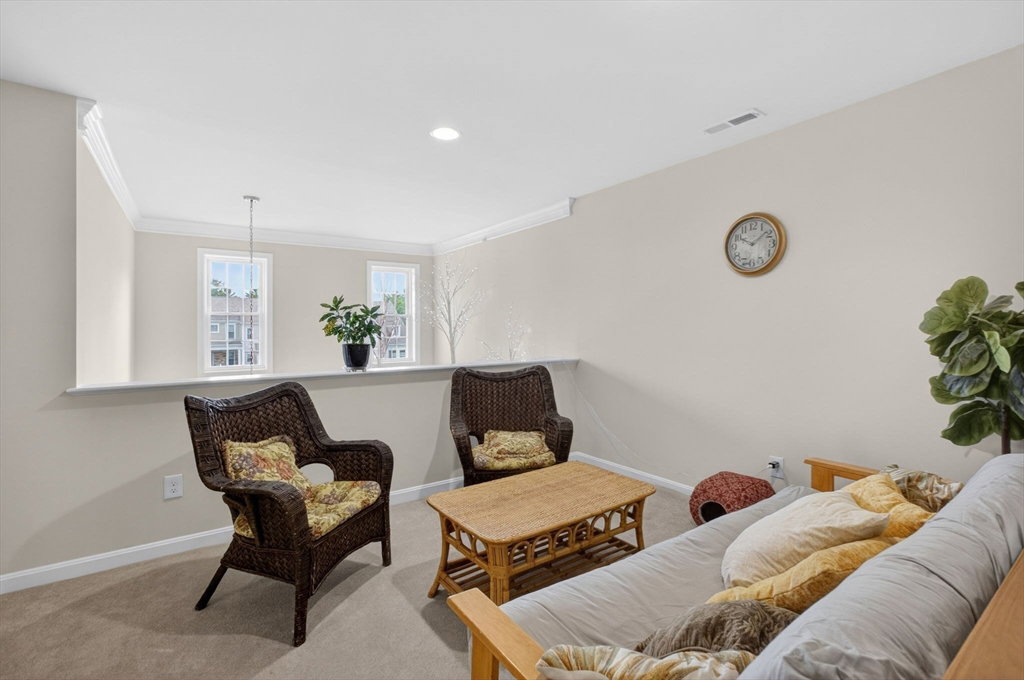
Enjoy low-maintenance living at Upton Ridge, a desirable 55+ community just a short stroll from the renowned Shining Rock Golf Course. This beautiful Milan-style two-story home offers a spacious, thoughtfully designed floor plan featuring a first-floor primary suite and open-concept living. The oversized kitchen is perfect for entertaining, complete with upgraded cabinetry, quartz countertops, and a large center island. The light-filled gathering room opens through a slider to the rear deck, with remote controlled awning, creating a seamless indoor-outdoor space to relax and enjoy the peaceful surroundings. Upstairs, you’ll find a spacious loft, a generously sized second bedroom with a full bath and walk-in closet. Experience the beauty and tranquility of Upton Ridge while enjoying convenient access to Boston, Providence, New Hampshire, Route 9, I-90, I-495, and the commuter rail.
/u.realgeeks.media/manhhomes/header3.png)
Additional Information
- Interior Features
- Bathroom - Half, Bathroom
- Exterior Features
- Deck - Wood, Patio, Rain Gutters
- Taxes
- $7,754
- HOA Fee
- $446
- Building Name
- Upton Ridge
- Zoning
- 3
- Flooring
- Tile, Carpet, Hardwood
- Appliances
- Range, Oven, Dishwasher, Disposal, Microwave, Refrigerator, Freezer, Washer, Dryer
- Heating
- Forced Air, Natural Gas
- Air Conditioning
- Central Air
- Exterior Features
- Frame
- Stories
- 3
- Parking Features
- Attached, Paved
- Garage Spaces
- 2
- Elementary School
- Memorial
- Middle School
- Miscoe Hill
- High School
- Nipmuc
Mortgage Calculator
The property listing data and information, or the Images, set forth herein were provided to MLS Property Information Network, Inc. from third party sources, including sellers, lessors, landlords and public records, and were compiled by MLS Property Information Network, Inc. The property listing data and information, and the Images, are for the personal, non commercial use of consumers having a good faith interest in purchasing, leasing or renting listed properties of the type displayed to them and may not be used for any purpose other than to identify prospective properties which such consumers may have a good faith interest in purchasing, leasing or renting. MLS Property Information Network, Inc. and its subscribers disclaim any and all representations and warranties as to the accuracy of the property listing data and information, or as to the accuracy of any of the Images, set forth herein.