49 Walpole St, Dover, MA 02030
- $1,549,000
- 4
- BD
- 4
- BA
- 3,876
- SqFt








Listing courtesy of Listing Agent: The Atwood Scannell Team from Listing Office: Dover Country Properties Inc..
- List Price
- $1,549,000
- Status
- CONTINGENT
- Days on Market
- 70
- MLS#
- 73524207
- Subtype
- Residential
- Style
- Cape
- Year Built
- 1956
- Bedrooms
- 4
- Bathrooms
- 4
- Full Baths
- 3
- Half Baths
- 1
- Living Area
- 3,876
- Lot Size
- 106,025
- Acres
- 2.43
Property Description
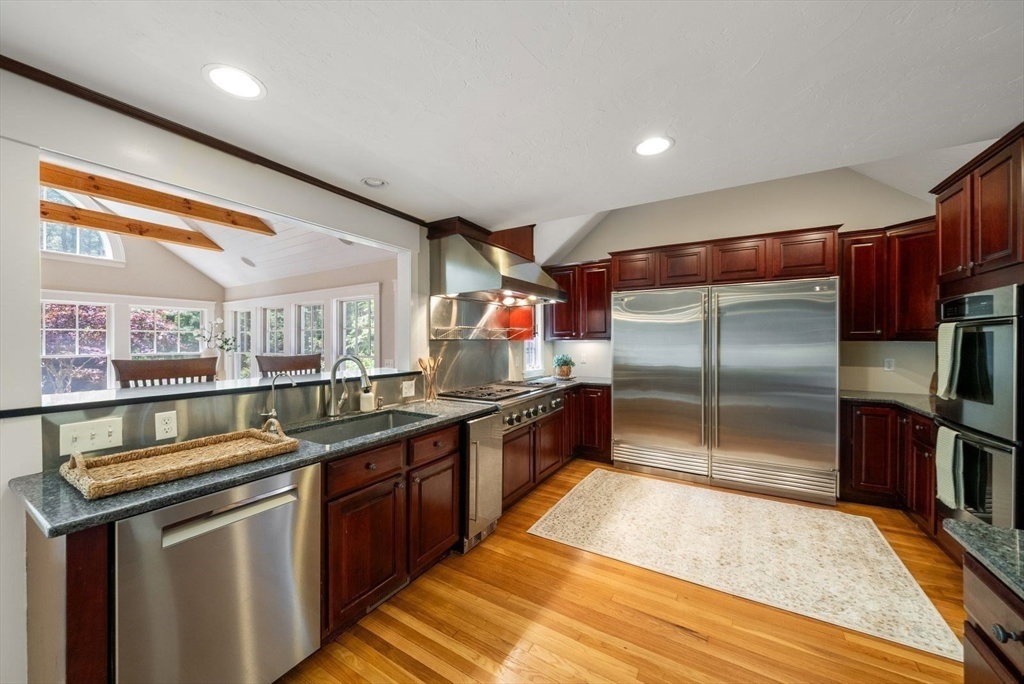
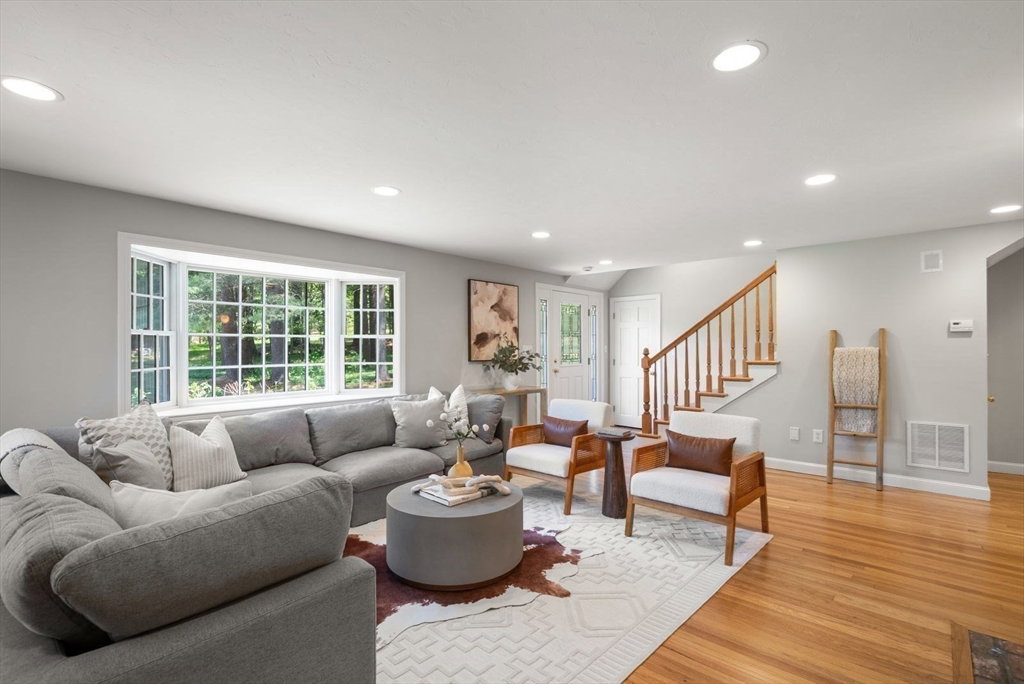
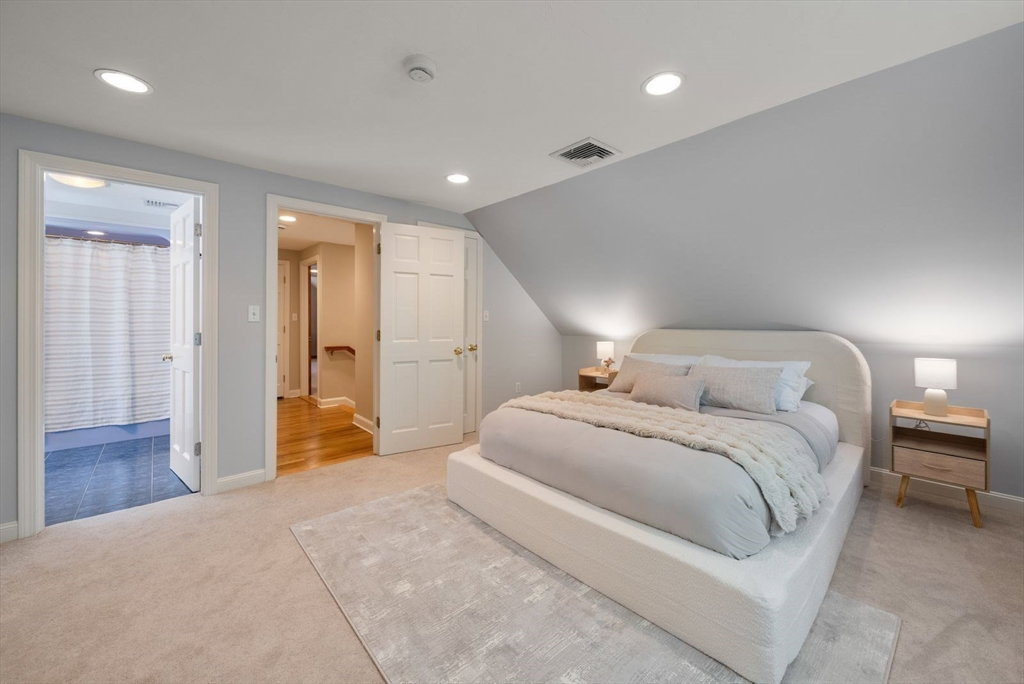
OPEN HOUSE CANCELLED OFFER ACCEPTED. Tucked down a long driveway on 3 private acres, this beautifully expanded Cape offers more than 3,800 square feet of warm and inviting living space in a peaceful, picturesque setting. Surrounded by nature, the property features a tranquil koi pond, walking trail, pool, and pool house. Inside, pristine hardwood floors, freshly painted walls, and a sunlit cathedral family room create a welcoming feel throughout. The main level includes a chef’s kitchen with full-sized refrigerator and freezer, oversized range, and cozy fireplace, a living room with bay window & fireplace, a private primary suite, laundry with half bath and an additional en-suite bedroom. Upstairs are two gracious bedrooms and a full bath. The finished lower level offers a gym, game room, and ample storage. With Noanet Woodlands trails just across the street and Dover town center only minutes away, this special property offers a rare combination of privacy, convenience, and a true connection to nature.
/u.realgeeks.media/manhhomes/header3.png)
Additional Information
- Interior Features
- Cable Hookup, Recessed Lighting, Decorative Molding, Game Room, Exercise Room
- Exterior Features
- Patio, Pool - Inground, Pool - Inground Heated, Cabana, Storage, Decorative Lighting, Stone Wall
- Taxes
- $15,812
- Property Description
- Cape
- Zoning
- R1
- Flooring
- Tile, Carpet, Hardwood, Stone / Slate
- Appliances
- Water Heater, Tankless Water Heater, Oven, Dishwasher, Range, Refrigerator, Freezer, Washer, Dryer, Wine Refrigerator, Range Hood, Water Softener
- Heating
- Forced Air, Radiant, Propane, Fireplace(s)
- Air Conditioning
- Central Air
- Exterior Features
- Frame
- Foundation
- Concrete Perimeter
- Pool
- Yes
- Parking Features
- Attached, Garage Door Opener, Garage Faces Side, Paved Drive, Off Street
- Garage Spaces
- 2
- Elementary School
- Chickering
- Middle School
- Dover Sherborn
- High School
- Dover Sherborn
Mortgage Calculator
The property listing data and information, or the Images, set forth herein were provided to MLS Property Information Network, Inc. from third party sources, including sellers, lessors, landlords and public records, and were compiled by MLS Property Information Network, Inc. The property listing data and information, and the Images, are for the personal, non commercial use of consumers having a good faith interest in purchasing, leasing or renting listed properties of the type displayed to them and may not be used for any purpose other than to identify prospective properties which such consumers may have a good faith interest in purchasing, leasing or renting. MLS Property Information Network, Inc. and its subscribers disclaim any and all representations and warranties as to the accuracy of the property listing data and information, or as to the accuracy of any of the Images, set forth herein.