7 Dickinson Circle, Shrewsbury, MA 01545
- $1,695,000
- 4
- BD
- 3
- BA
- 3,200
- SqFt







Listing courtesy of Listing Agent: Robert Smith from Listing Office: Mathieu Newton Sotheby's International Realty.
- List Price
- $1,695,000
- Status
- ACTIVE
- Days on Market
- 71
- MLS#
- 73523957
- Subtype
- Residential
- Style
- Colonial, Contemporary
- Year Built
- 1999
- Bedrooms
- 4
- Bathrooms
- 3
- Full Baths
- 2
- Half Baths
- 1
- Living Area
- 3,200
- Lot Size
- 38,939
- Acres
- 0.89
- Subdivision
- Shrewsbury Hunt
Property Description
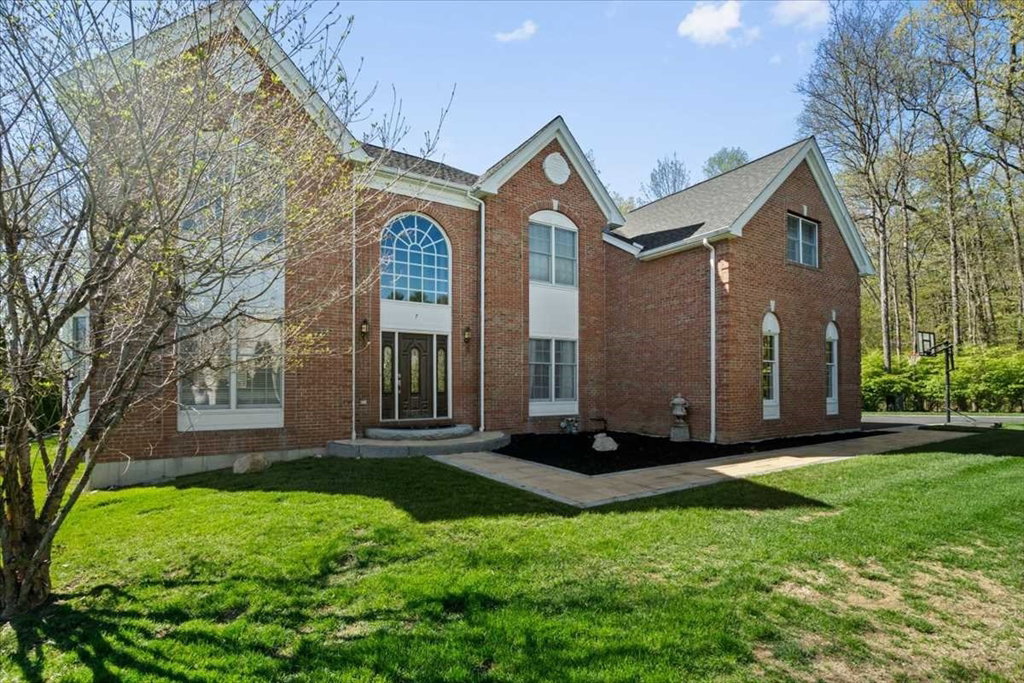
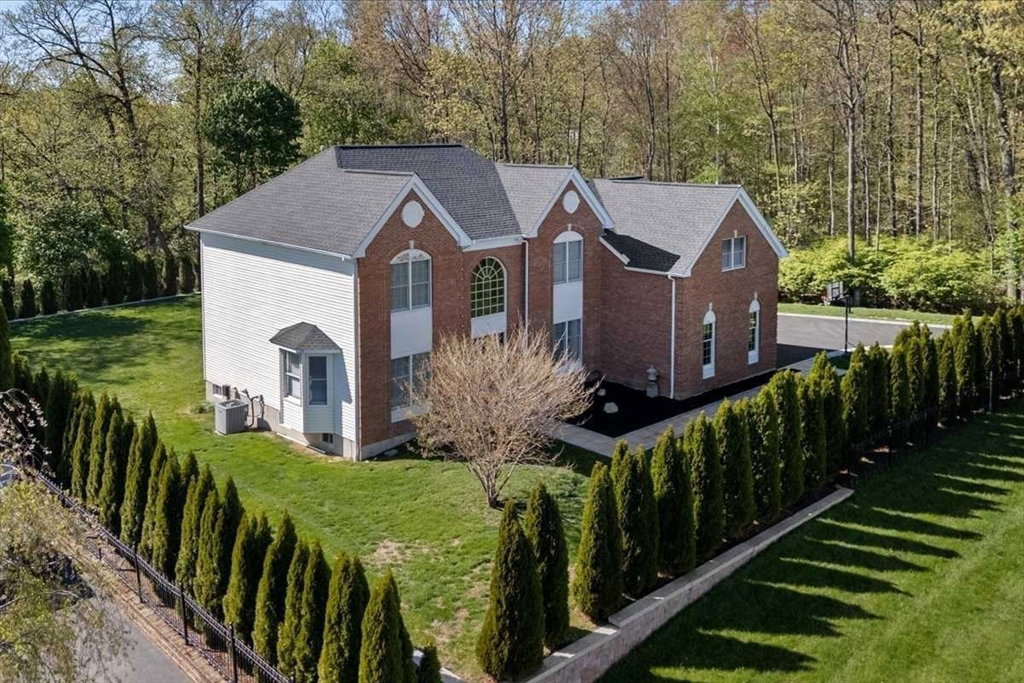
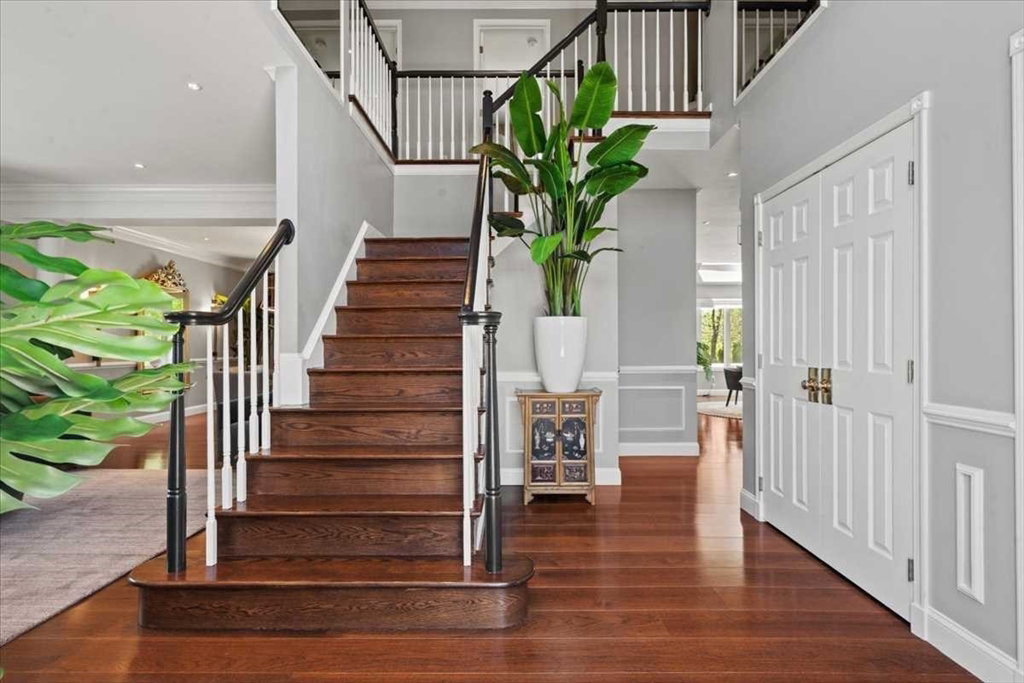
Proudly set at the end of a cul-de-sac, this exceptional residence makes a striking first impression from the moment you arrive through the stone gated entry & limestone walkway w/granite inlay. A grand foyer welcomes you into elegant living & dining spaces accented by architectural columns, refined finishes & timeless design. The striking half bath features an oversized LED mirror, while the fireplaced family room is filled with natural light from triple skylights & an expansive picture window. A private office w/French doors offers an ideal work-from-home setting. Outdoors, the resort-inspired custom stone patio w/gas fire pit creates an extraordinary outdoor living experience surrounded by exceptional masonry, mature landscaping & privacy. The sophisticated primary suite features a tray ceiling, sitting area & showroom-worthy walk-in closet. Each bath offers its own distinctive style. New wide-plank wood flooring & architectural accents complete this remarkable home w/ distinction!
/u.realgeeks.media/manhhomes/header3.png)
Additional Information
- Interior Features
- Closet, Open Floorplan, Recessed Lighting, Wainscoting, Decorative Molding, Chair Rail, Entrance Foyer, Home Office
- Exterior Features
- Patio, Rain Gutters, Professional Landscaping, Sprinkler System, Decorative Lighting, Screens, Fenced Yard, Garden, Stone Wall
- Taxes
- $12,190
- Property Description
- Colonial, Contemporary
- Zoning
- RES A
- Flooring
- Tile, Hardwood, Flooring - Hardwood
- Appliances
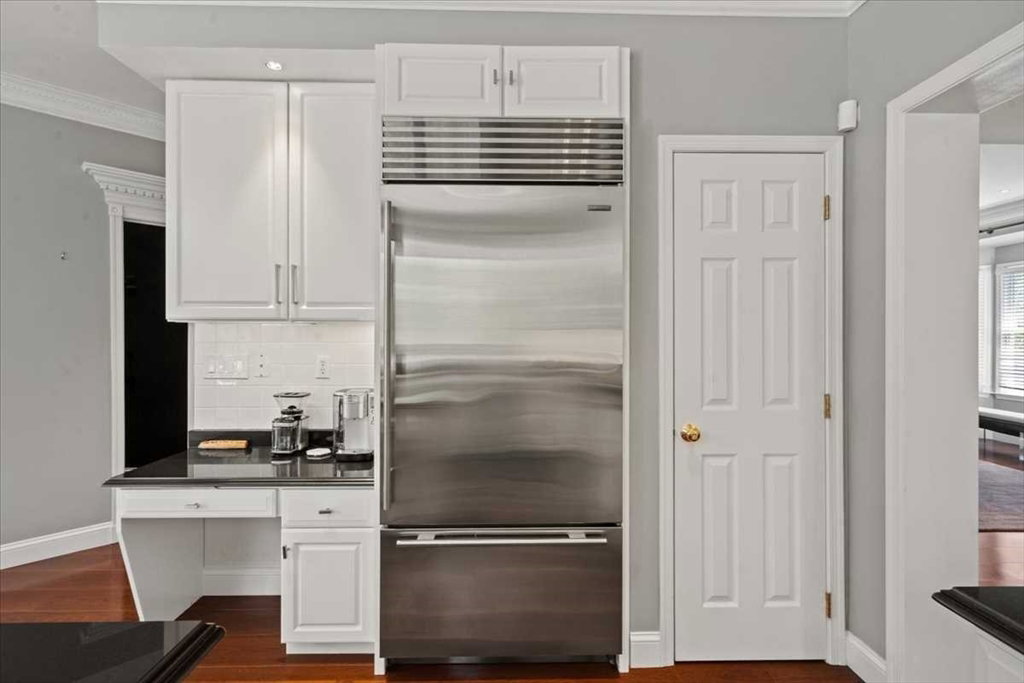
- Range, Dishwasher, Disposal, Microwave, Refrigerator, Washer, Dryer, Wine Refrigerator
- Heating
- Forced Air, Natural Gas
- Air Conditioning
- Central Air
- Exterior Features
- Frame
- Foundation
- Concrete Perimeter
- Parking Features
- Attached, Garage Door Opener, Storage, Garage Faces Side, Paved Drive, Off Street, Paved
- Garage Spaces
- 3
Mortgage Calculator
The property listing data and information, or the Images, set forth herein were provided to MLS Property Information Network, Inc. from third party sources, including sellers, lessors, landlords and public records, and were compiled by MLS Property Information Network, Inc. The property listing data and information, and the Images, are for the personal, non commercial use of consumers having a good faith interest in purchasing, leasing or renting listed properties of the type displayed to them and may not be used for any purpose other than to identify prospective properties which such consumers may have a good faith interest in purchasing, leasing or renting. MLS Property Information Network, Inc. and its subscribers disclaim any and all representations and warranties as to the accuracy of the property listing data and information, or as to the accuracy of any of the Images, set forth herein.