501 Auburn St Unit 303, Whitman, MA 02382
- $455,000
- 2
- BD
- 2
- BA
- 1,937
- SqFt










Listing courtesy of Listing Agent: James Schindler from Listing Office: Boom Realty.
- Sold Price
- $455,000
- List Price
- $450,000
- Status
- SOLD
- Days on Market
- 50
- Closing Date
- Jul 15, 2026
- MLS#
- 73523950
- Subtype
- Residential
- Year Built
- 1988
- Bedrooms
- 2
- Bathrooms
- 2
- Full Baths
- 1
- Half Baths
- 1
- Living Area
- 1,937
Property Description
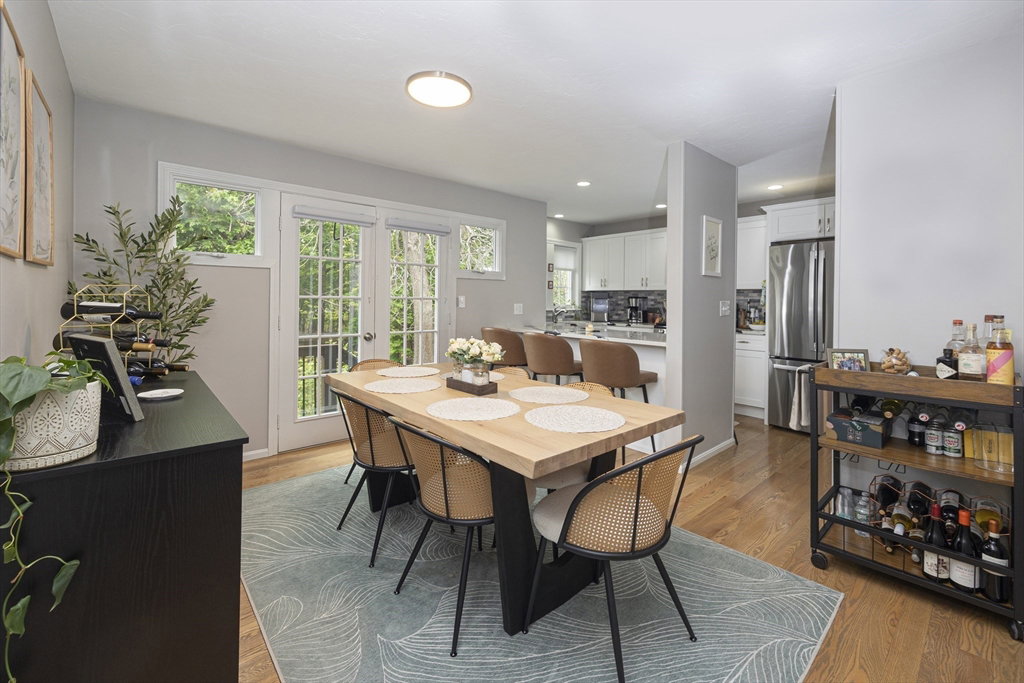
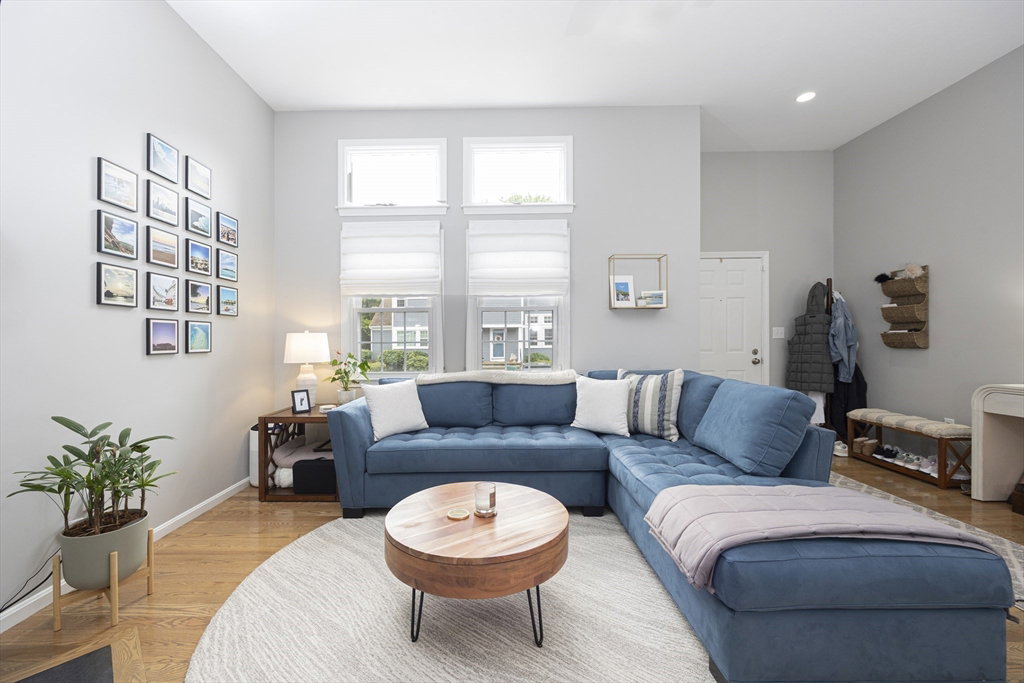
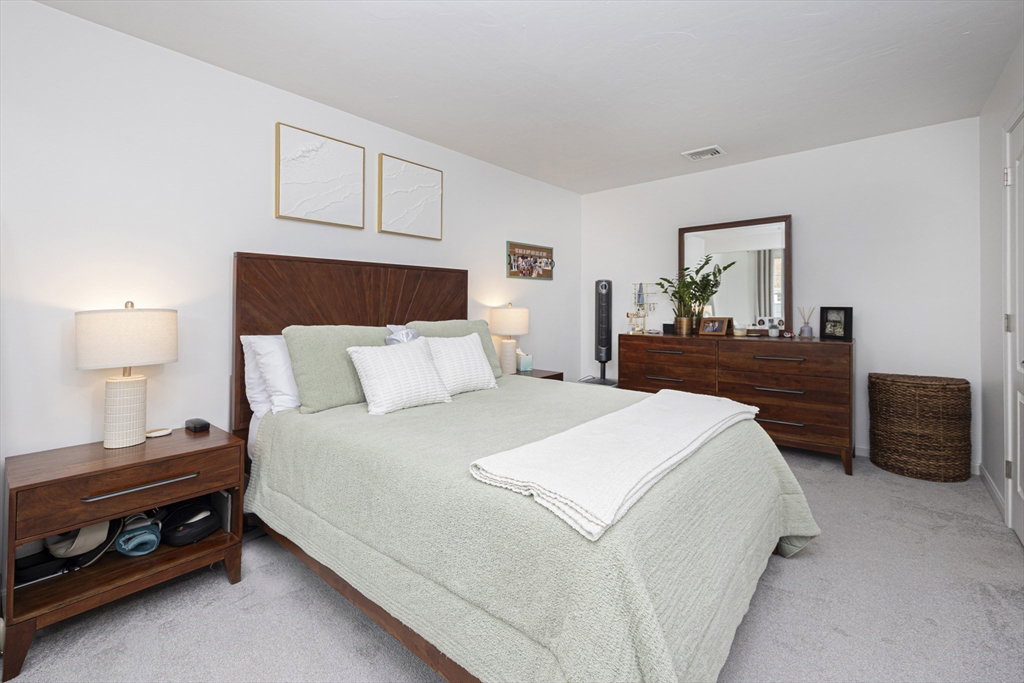
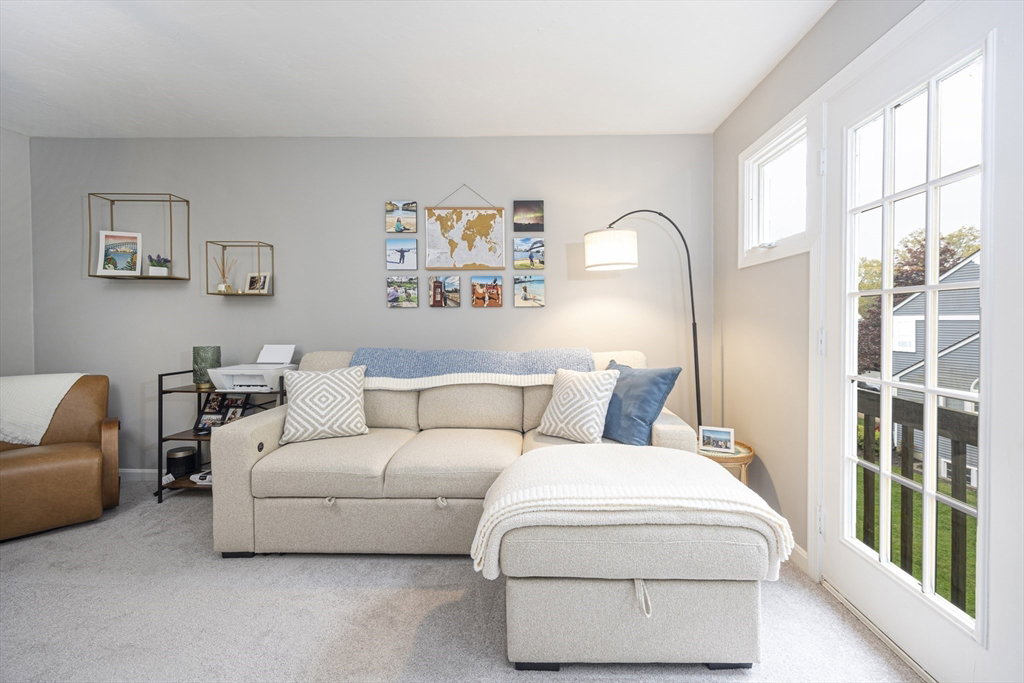
Welcome to 501 Auburn St #303, a 3 level unit available in the Tollhouse Village. This Townhome features a clean, modern look throughout. The first floor is highlighted by the inviting living room with fireplace, updated half bath, renovated kitchen, offering new stainless appliances, updated cabinetry, quartz counter tops, tile back splash and accompanying dining room, which gives access through he French doors to the back deck. The second floor offers two large bedrooms, one with direct access to the fresh and spacious full bathroom. Downstairs into the lower level provides you with additional options. There are two more rooms which could offer another bedroom, or a personal office and a bonus living / family room. Also quietly tucked away is your laundry space with new washer and dryer. The unit also comes with 2 parking spaces. All this is conveniently located just off of rt 18, with easy access to points north and south. Showings begin this weekend at Saturday's OH 12-2
/u.realgeeks.media/manhhomes/header3.png)
Additional Information
- Interior Features
- Closet, Recessed Lighting, Bonus Room
- Exterior Features
- Porch
- Taxes
- $5,617
- HOA Fee
- $488
- Financing
- Conv. Fixed
- Zoning
- HB
- Flooring
- Wood, Tile, Carpet, Laminate
- Appliances
- Range, Dishwasher, Microwave, Refrigerator, Washer, Dryer
- Heating
- Forced Air, Natural Gas
- Air Conditioning
- Central Air
- Exterior Features
- Frame
- Stories
- 2
Mortgage Calculator
The property listing data and information, or the Images, set forth herein were provided to MLS Property Information Network, Inc. from third party sources, including sellers, lessors, landlords and public records, and were compiled by MLS Property Information Network, Inc. The property listing data and information, and the Images, are for the personal, non commercial use of consumers having a good faith interest in purchasing, leasing or renting listed properties of the type displayed to them and may not be used for any purpose other than to identify prospective properties which such consumers may have a good faith interest in purchasing, leasing or renting. MLS Property Information Network, Inc. and its subscribers disclaim any and all representations and warranties as to the accuracy of the property listing data and information, or as to the accuracy of any of the Images, set forth herein.