Share this with your friends


(603) 382-7979
Real Estate Company
38 Kings Row Drive, Dennis, MA 02641
- $1,310,000
- 4
- BD
- 3
- BA
- 1,972
- SqFt




Listing courtesy of Listing Agent: Dick Martin from Listing Office: ERA Cape Real Estate, LLC.
- Sold Price
- $1,310,000
- List Price
- $1,295,000
- Status
- SOLD
- Days on Market
- 32
- Closing Date
- Jun 23, 2026
- MLS#
- 73523910
- Subtype
- Residential
- Style
- Ranch
- Year Built
- 1980
- Bedrooms
- 4
- Bathrooms
- 3
- Full Baths
- 3
- Living Area
- 1,972
- Lot Size
- 18,295
- Acres
- 0.42
Property Description
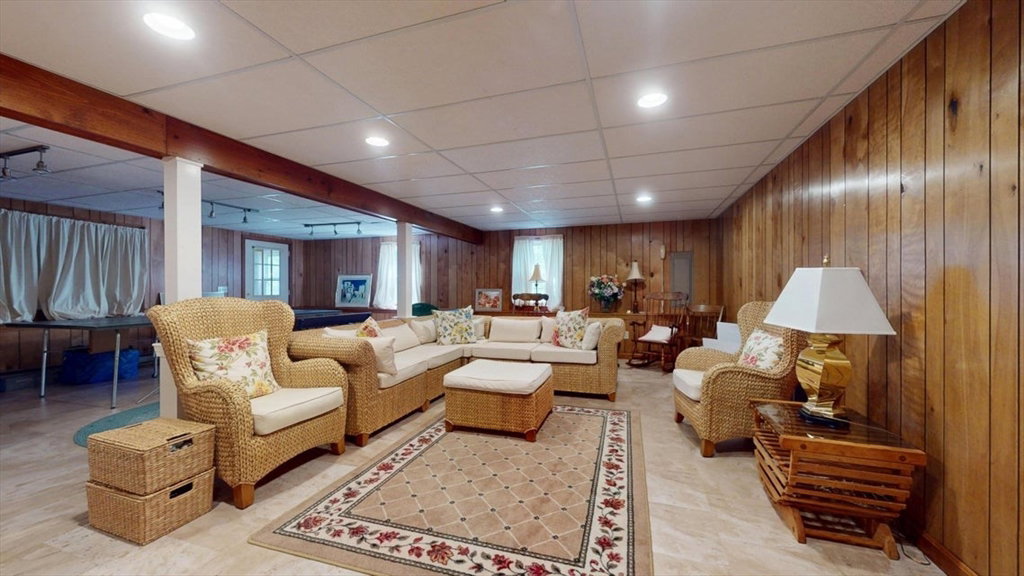
Rarely available custom ranch in beautiful Bayview Heights is much larger than it would appear from the front. A large addition across the whole back of the home provides wonderful extra living space. The original home has a wonderful large living room with a gas fireplace, updated kitchen, dining area, 2 large bedrooms and a bath while the primary suite consists of a large sitting area/office or 4th bedroom as well as the big bedroom with spacious bath and walk in closet. Also off the dining area is a wonderful sunny family room overlooking the gorgeous professionally landscaped grounds and the,superb heated inground salt water pool. The lower walkout level includes another family room or bedroom with bath. There's also a great protected room for kayaks. Close to Sesuit Harbor and beaches on the Necks. An exceptional opportunity in wonderful East Dennis. Home also includes a whole house generator.

Additional Information
- Interior Features
- Central Vacuum
- Exterior Features
- Sprinkler System, Outdoor Shower
- Taxes
- $4,011
- Financing
- Cash
- Property Description
- Ranch
- Zoning
- R40
- Flooring
- Wood, Carpet
- Appliances
- Gas Water Heater, Water Heater, Dishwasher, Refrigerator, Washer, Dryer
- Heating
- Forced Air, Natural Gas
- Air Conditioning
- Central Air
- Foundation
- Concrete Perimeter
- Parking Features
- Attached, Off Street, Paved
- Garage Spaces
- 1
How much is your home worth?
...get instant property value now!
Mortgage Calculator
The property listing data and information, or the Images, set forth herein were provided to MLS Property Information Network, Inc. from third party sources, including sellers, lessors, landlords and public records, and were compiled by MLS Property Information Network, Inc. The property listing data and information, and the Images, are for the personal, non commercial use of consumers having a good faith interest in purchasing, leasing or renting listed properties of the type displayed to them and may not be used for any purpose other than to identify prospective properties which such consumers may have a good faith interest in purchasing, leasing or renting. MLS Property Information Network, Inc. and its subscribers disclaim any and all representations and warranties as to the accuracy of the property listing data and information, or as to the accuracy of any of the Images, set forth herein.