172 Sutton St, Northbridge, MA 01534
- $548,000
- 4
- BD
- 2
- BA
- 1,927
- SqFt







Listing courtesy of Listing Agent: Sue Kelly from Listing Office: Byrnes Real Estate Group LLC.
- List Price
- $548,000
- Status
- CONTINGENT
- Days on Market
- 70
- Price Change
- ▼ $14,000 1784315751
- MLS#
- 73523784
- Subtype
- Residential
- Style
- Cape
- Year Built
- 1938
- Bedrooms
- 4
- Bathrooms
- 2
- Full Baths
- 2
- Living Area
- 1,927
- Lot Size
- 14,250
- Acres
- 0.33
- MLS Area Major
- Northbridge Center
Property Description
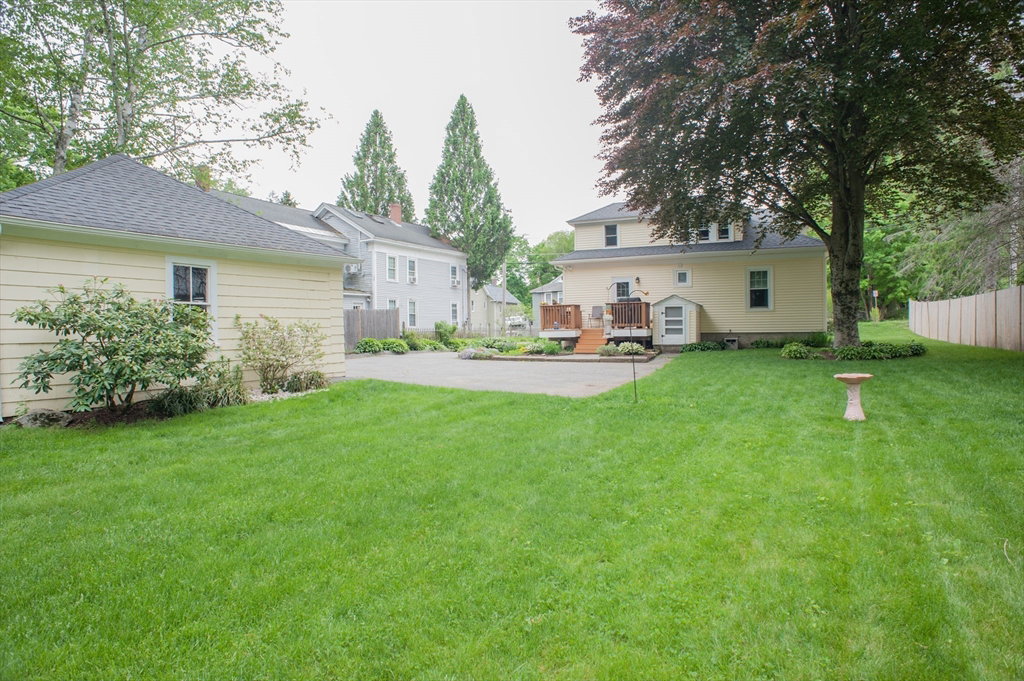
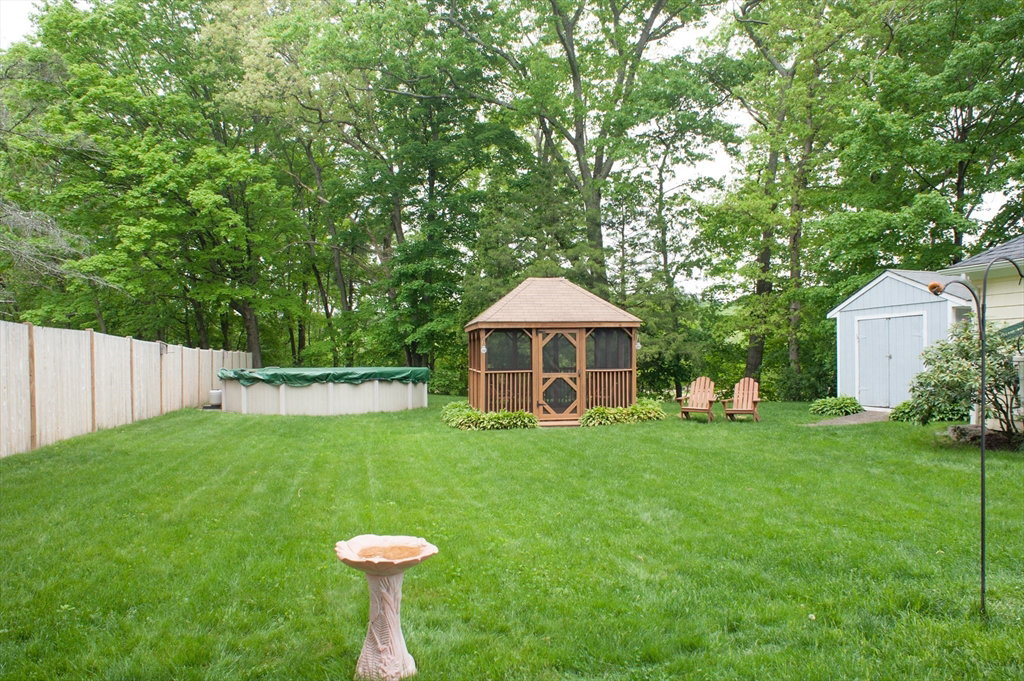
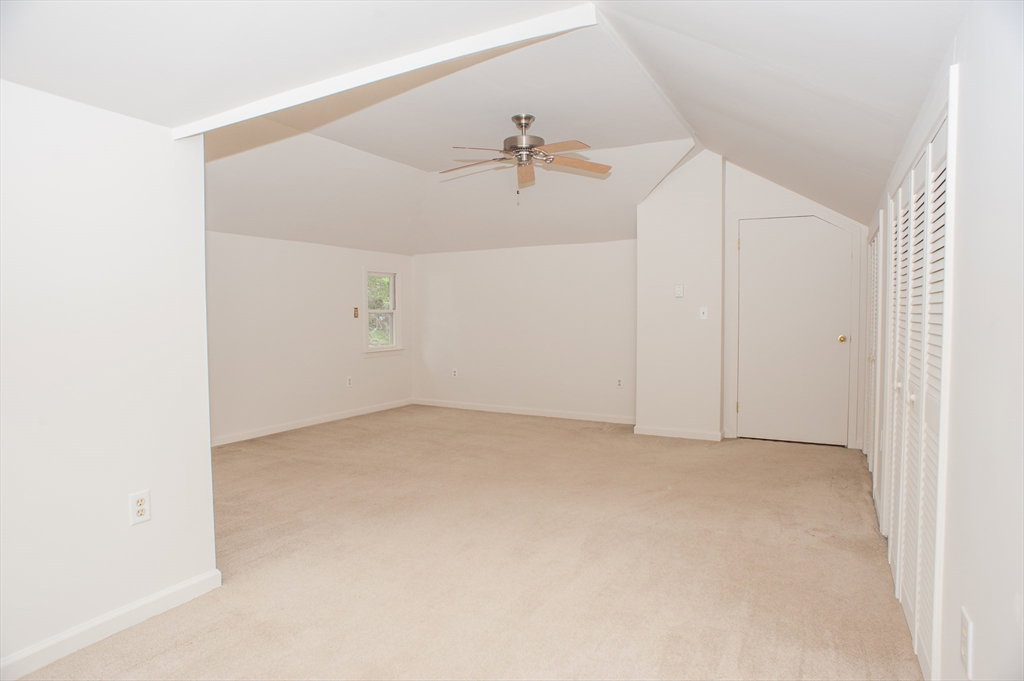
This beautifully maintained 4-bedroom, 2-full bath cape style residence features an updated eat-in kitchen with hardwood floors, stainless steel appliances, granite countertops and laundry nearby. The main bedrodoms boasts hardwood floors, a ceiling fan, double closets and built in shelving. Another bedroom on the first floor has hardwood floors, two closets and close proximity to the first-floor bathroom. which features a tiled shower and tiled flooring. Two bedrooms are located on the 2nd floor with wall-to-wall carpeting, closets, electric heat and ample storage. The partially finished basement offers versatility as a toy room, family room or an office. A separate furnace room houses the furnace, water heater and a workshop with a workbench that will remain with the property. Outdoor amenities include a spacious deck, gazebo and above ground swimming pool, ideal for summer entertaining. Schedule your showing today!
/u.realgeeks.media/manhhomes/header3.png)
Additional Information
- Exterior Features
- Deck, Pool - Above Ground, Gazebo
- Taxes
- $4,699
- Property Description
- Cape
- Zoning
- RES
- Flooring
- Tile, Carpet, Hardwood
- Appliances
- Electric Water Heater, Range, Dishwasher, Microwave, Refrigerator, Washer, Dryer
- Heating
- Baseboard, Electric Baseboard, Oil
- Air Conditioning
- Window Unit(s)
- Exterior Features
- Frame
- Foundation
- Concrete Perimeter
- Pool
- Yes
- Parking Features
- Detached, Paved Drive, Paved
- Garage Spaces
- 2
- Elementary School
- Nes
- Middle School
- Northbridge
- High School
- Northbridge
Mortgage Calculator
The property listing data and information, or the Images, set forth herein were provided to MLS Property Information Network, Inc. from third party sources, including sellers, lessors, landlords and public records, and were compiled by MLS Property Information Network, Inc. The property listing data and information, and the Images, are for the personal, non commercial use of consumers having a good faith interest in purchasing, leasing or renting listed properties of the type displayed to them and may not be used for any purpose other than to identify prospective properties which such consumers may have a good faith interest in purchasing, leasing or renting. MLS Property Information Network, Inc. and its subscribers disclaim any and all representations and warranties as to the accuracy of the property listing data and information, or as to the accuracy of any of the Images, set forth herein.