140 Buckwood Drive, Barnstable, MA 02601
- $555,000
- 3
- BD
- 2
- BA
- 1,440
- SqFt




Listing courtesy of Listing Agent: Vanessa Tavilla from Listing Office: Corcoran Property Advisors.
- List Price
- $555,000
- Status
- UNDER AGREEMENT
- Days on Market
- 70
- Price Change
- ▼ $20,000 1783967978
- MLS#
- 73523732
- Subtype
- Residential
- Year Built
- 1972
- Bedrooms
- 3
- Bathrooms
- 2
- Full Baths
- 2
- Living Area
- 1,440
- Lot Size
- 10,454
- Acres
- 0.24
- MLS Area Major
- Hyannis
Property Description
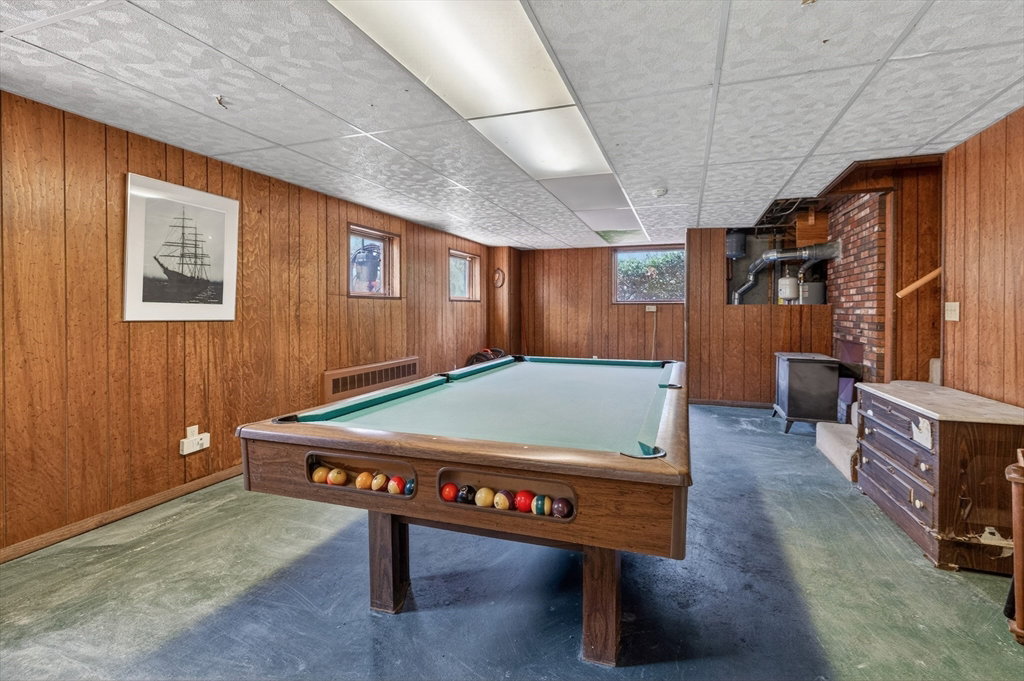
Welcome to 140 Buckwood Drive, offered for the first time in 50 years. This home features over 1,400 sq ft of living space, a two-car garage, three bedrooms, and two full bathrooms, providing a flexible layout for a variety of lifestyles. The kitchen offers ample cabinet storage and direct access through a sliding door to the deck, creating a comfortable flow for everyday living and outdoor dining. The lower-level storage closet is fully rough-plumbed, offering the potential to add a third bathroom if desired. The basement can function as a recreation room, home office, or hobby space, adding valuable versatility. Recent mechanical updates include a water heater replaced in 2022 and a furnace replaced in 2019. A generator hook-up adds an extra layer of preparedness. Outside, a generous backyard provides plenty of room for relaxation, gardening, and activities. Set on a side road, this property offers a tucked-away feel, yet close to shopping, beaches!
/u.realgeeks.media/manhhomes/header3.png)
Additional Information
- Interior Features
- Closet, Game Room, Bonus Room
- Exterior Features
- Deck - Wood
- Taxes
- $5,249
- Zoning
- 1
- Flooring
- Carpet, Concrete, Laminate
- Appliances
- Gas Water Heater, Range, Dishwasher, Refrigerator, Freezer, Washer, Dryer
- Heating
- Steam
- Air Conditioning
- Ductless
- Exterior Features
- Frame
- Levels
- Multi/Split
- Foundation
- Concrete Perimeter, Brick/Mortar
- Parking Features
- Under, Paved Drive, Stone/Gravel, Paved
- Garage Spaces
- 2
Mortgage Calculator
The property listing data and information, or the Images, set forth herein were provided to MLS Property Information Network, Inc. from third party sources, including sellers, lessors, landlords and public records, and were compiled by MLS Property Information Network, Inc. The property listing data and information, and the Images, are for the personal, non commercial use of consumers having a good faith interest in purchasing, leasing or renting listed properties of the type displayed to them and may not be used for any purpose other than to identify prospective properties which such consumers may have a good faith interest in purchasing, leasing or renting. MLS Property Information Network, Inc. and its subscribers disclaim any and all representations and warranties as to the accuracy of the property listing data and information, or as to the accuracy of any of the Images, set forth herein.