44 Washington St. Unit 206, Brookline, MA 02445
- $382,000
- 1
- BA
- 500
- SqFt




Listing courtesy of Listing Agent: Sada Hanna from Listing Office: William Raveis R. E. & Home Services.
- List Price
- $382,000
- Status
- ACTIVE
- Days on Market
- 73
- Price Change
- ▼ $3,000 1783452450
- MLS#
- 73523297
- Subtype
- Residential
- Year Built
- 1970
- Bathrooms
- 1
- Full Baths
- 1
- Living Area
- 500
- Building Name
- Brook House Condominium
- MLS Area Major
- Brookline Village
Property Description
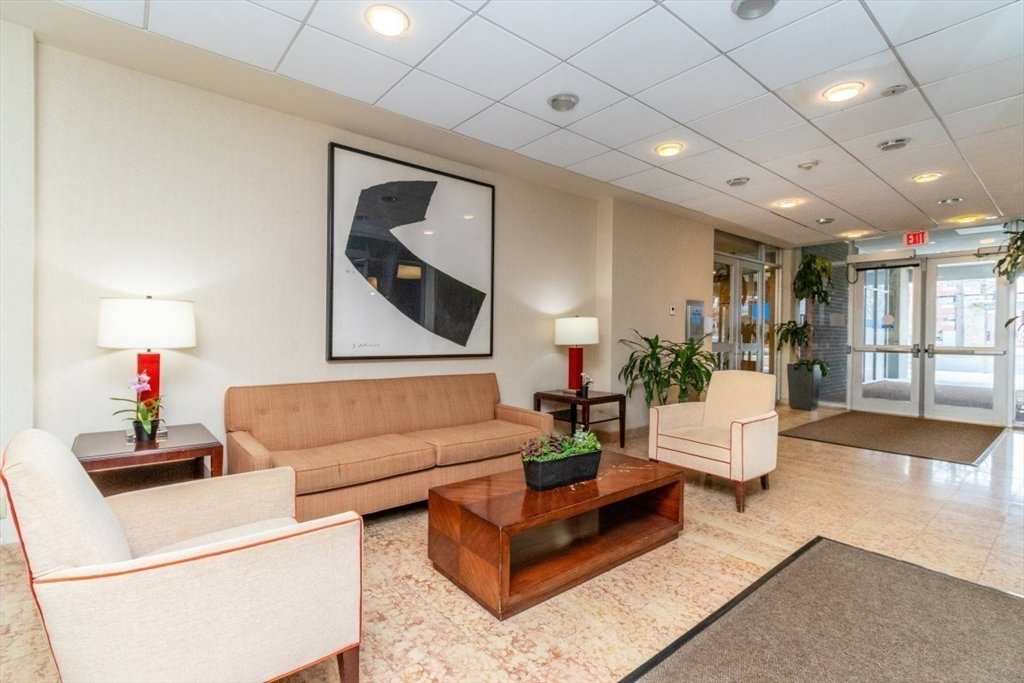
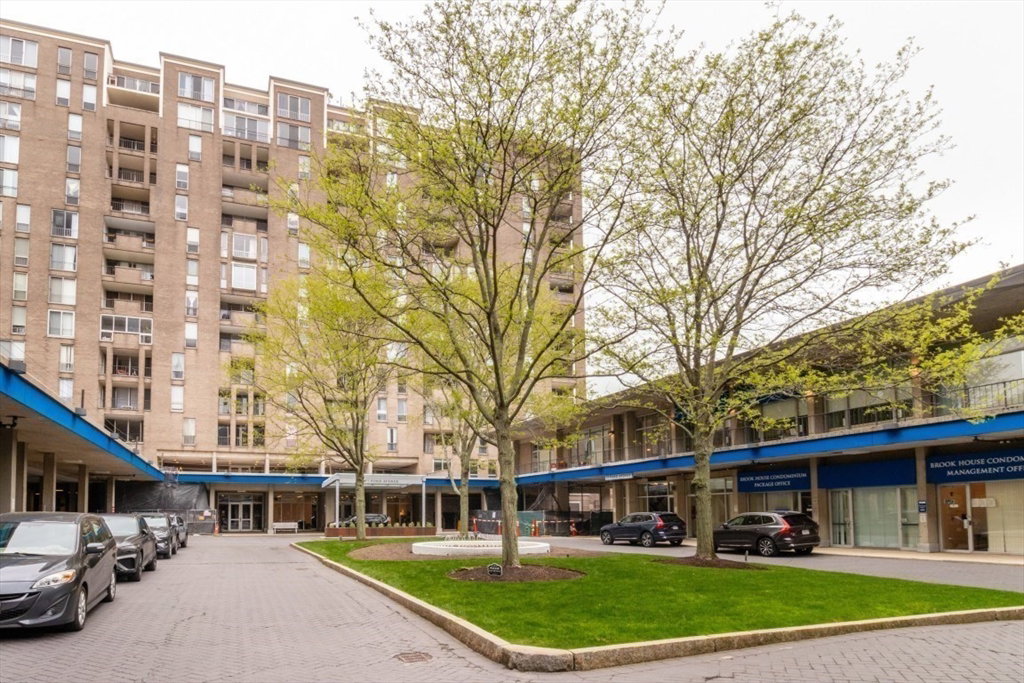
Luxury Brook House, Spacious, bright, modern studio, Large sliding glass door encompassing one wall of living area, Juliet balcony off of living area, Updated modern kitchen, Abundant closet space includes a large walk-in closet, 24/7 security/concierge, On-site management, Package delivery room, Enjoy a great lifestyle with top notch amenities: full scale fitness center with cardio/weight/exercise rooms, steam/sauna, heated outdoor swimming pool, tennis/pickleball/basketball courts, table tennis, resident lounge with wifi, herb garden and barbecue areas, Across the street from D & E Green train lines and bus lines, Close proximity to Brookline Village and Coolidge Corner with an array of many shops, restaurants and a movie theater, Convenient to Longwood Medical area and downtown Boston, Perfect for investors or owner occupants.
/u.realgeeks.media/manhhomes/header3.png)
Additional Information
- Amenities
- Hot Water, Pool, Laundry, Elevator(s), Tennis Court(s), Recreation Facilities, Paddle Tennis, Fitness Center, Sauna/Steam, Clubroom, Garden Area
- Exterior Features
- Balcony
- Taxes
- $3,706
- HOA Fee
- $438
- Building Name
- Brook House Condominium
- Zoning
- M-2.0
- Flooring
- Parquet
- Appliances
- Range, Dishwasher, Disposal, Microwave, Refrigerator
- Heating
- Central, Fan Coil
- Air Conditioning
- Central Air, Fan Coil
- Stories
- 1
- Elementary School
- Pierce/Lincoln
- Middle School
- Pierce/Lincoln
- High School
- Brookline High
Mortgage Calculator
The property listing data and information, or the Images, set forth herein were provided to MLS Property Information Network, Inc. from third party sources, including sellers, lessors, landlords and public records, and were compiled by MLS Property Information Network, Inc. The property listing data and information, and the Images, are for the personal, non commercial use of consumers having a good faith interest in purchasing, leasing or renting listed properties of the type displayed to them and may not be used for any purpose other than to identify prospective properties which such consumers may have a good faith interest in purchasing, leasing or renting. MLS Property Information Network, Inc. and its subscribers disclaim any and all representations and warranties as to the accuracy of the property listing data and information, or as to the accuracy of any of the Images, set forth herein.