98 Evans Rd, Marblehead, MA 01945
- $1,849,000
- 4
- BD
- 4
- BA
- 3,200
- SqFt








Listing courtesy of Listing Agent: Michael Buscanera from Listing Office: Atlantic Realty Collective.
- List Price
- $1,849,000
- Status
- ACTIVE
- Days on Market
- 56
- Price Change
- ▼ $100,000 1785382994
- MLS#
- 73523180
- Subtype
- Residential
- Style
- Colonial, Farmhouse
- Year Built
- 2026
- Bedrooms
- 4
- Bathrooms
- 4
- Full Baths
- 4
- Living Area
- 3,200
- Lot Size
- 7,484
- Acres
- 0.17
Property Description
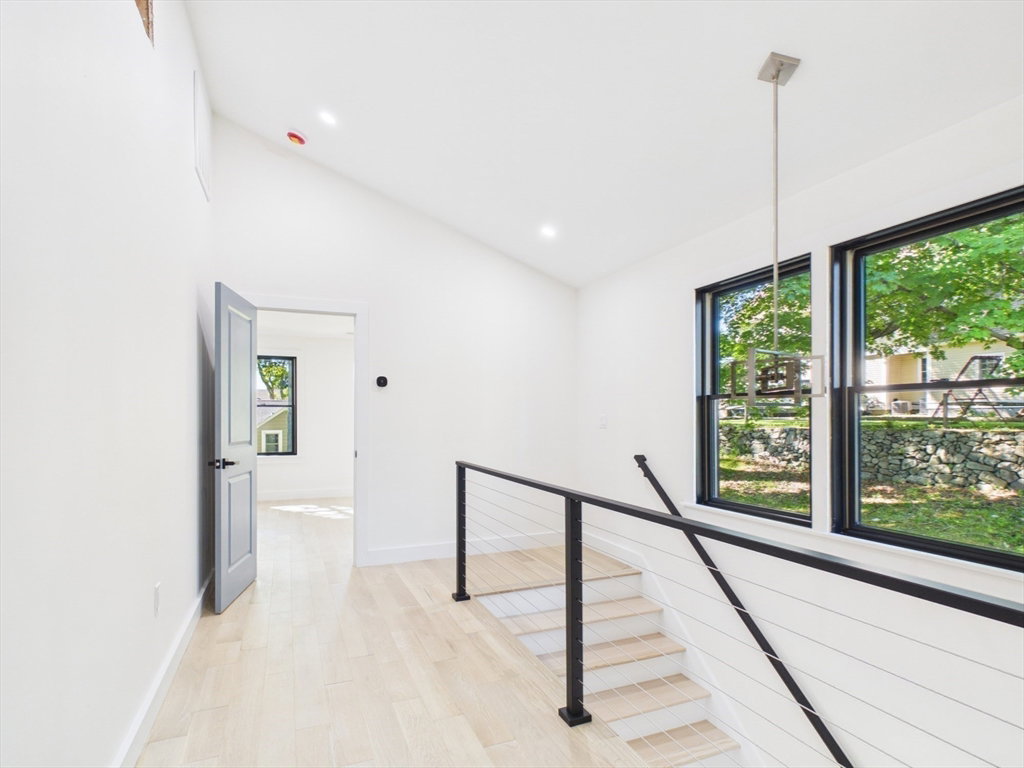
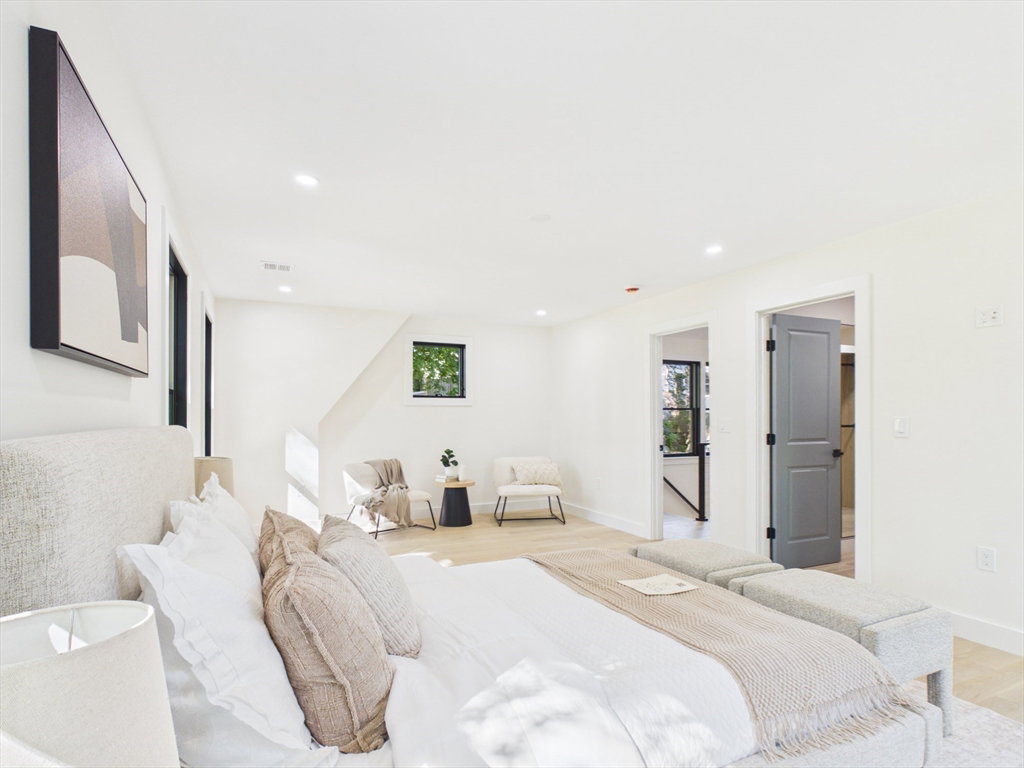
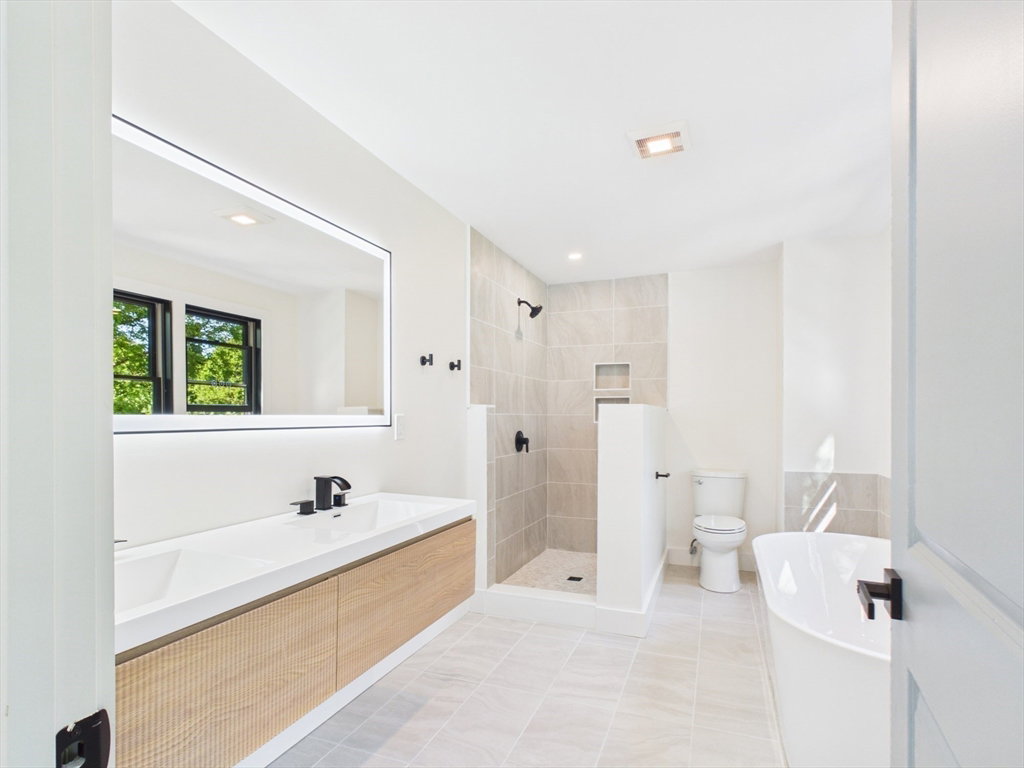
Stunning Modern Colonial new construction in a desirable Marblehead location offering approx. 3,200 sq ft of thoughtfully designed living space. This 4-bedroom, 4-bath home features an open-concept main level with 9 ft ceilings, white oak hardwood floors, oversized black-framed windows, and abundant natural light. The chef’s kitchen includes quartz countertops, a large center island, custom cabinetry, stainless steel appliances, and designer lighting, flowing seamlessly into the dining and living areas. The living room is anchored by a beautiful fireplace wall. The second level offers a spacious primary suite with a well-appointed bath featuring a soaking tub, tiled shower, and matte black fixtures, plus additional bedrooms and full baths. Finished lower level provides flexible space for a media room, gym, playroom, guest area, or home office. Complete with classic curb appeal, 1-car garage, EV charging, and convenient access to beaches, downtown, schools, and commuter routes.
/u.realgeeks.media/manhhomes/header3.png)
Additional Information
- Exterior Features
- Porch
- Taxes
- $6,201
- Property Description
- Colonial, Farmhouse
- Zoning
- SR
- Flooring
- Tile, Hardwood
- Appliances
- Electric Water Heater, Microwave, ENERGY STAR Qualified Refrigerator, ENERGY STAR Qualified Dishwasher, Range, Plumbed For Ice Maker
- Heating
- Central, Heat Pump, Electric
- Air Conditioning
- Central Air, Heat Pump
- Exterior Features
- Frame
- Foundation
- Block, Stone
- Parking Features
- Attached, Paved
- Garage Spaces
- 1
Mortgage Calculator
The property listing data and information, or the Images, set forth herein were provided to MLS Property Information Network, Inc. from third party sources, including sellers, lessors, landlords and public records, and were compiled by MLS Property Information Network, Inc. The property listing data and information, and the Images, are for the personal, non commercial use of consumers having a good faith interest in purchasing, leasing or renting listed properties of the type displayed to them and may not be used for any purpose other than to identify prospective properties which such consumers may have a good faith interest in purchasing, leasing or renting. MLS Property Information Network, Inc. and its subscribers disclaim any and all representations and warranties as to the accuracy of the property listing data and information, or as to the accuracy of any of the Images, set forth herein.